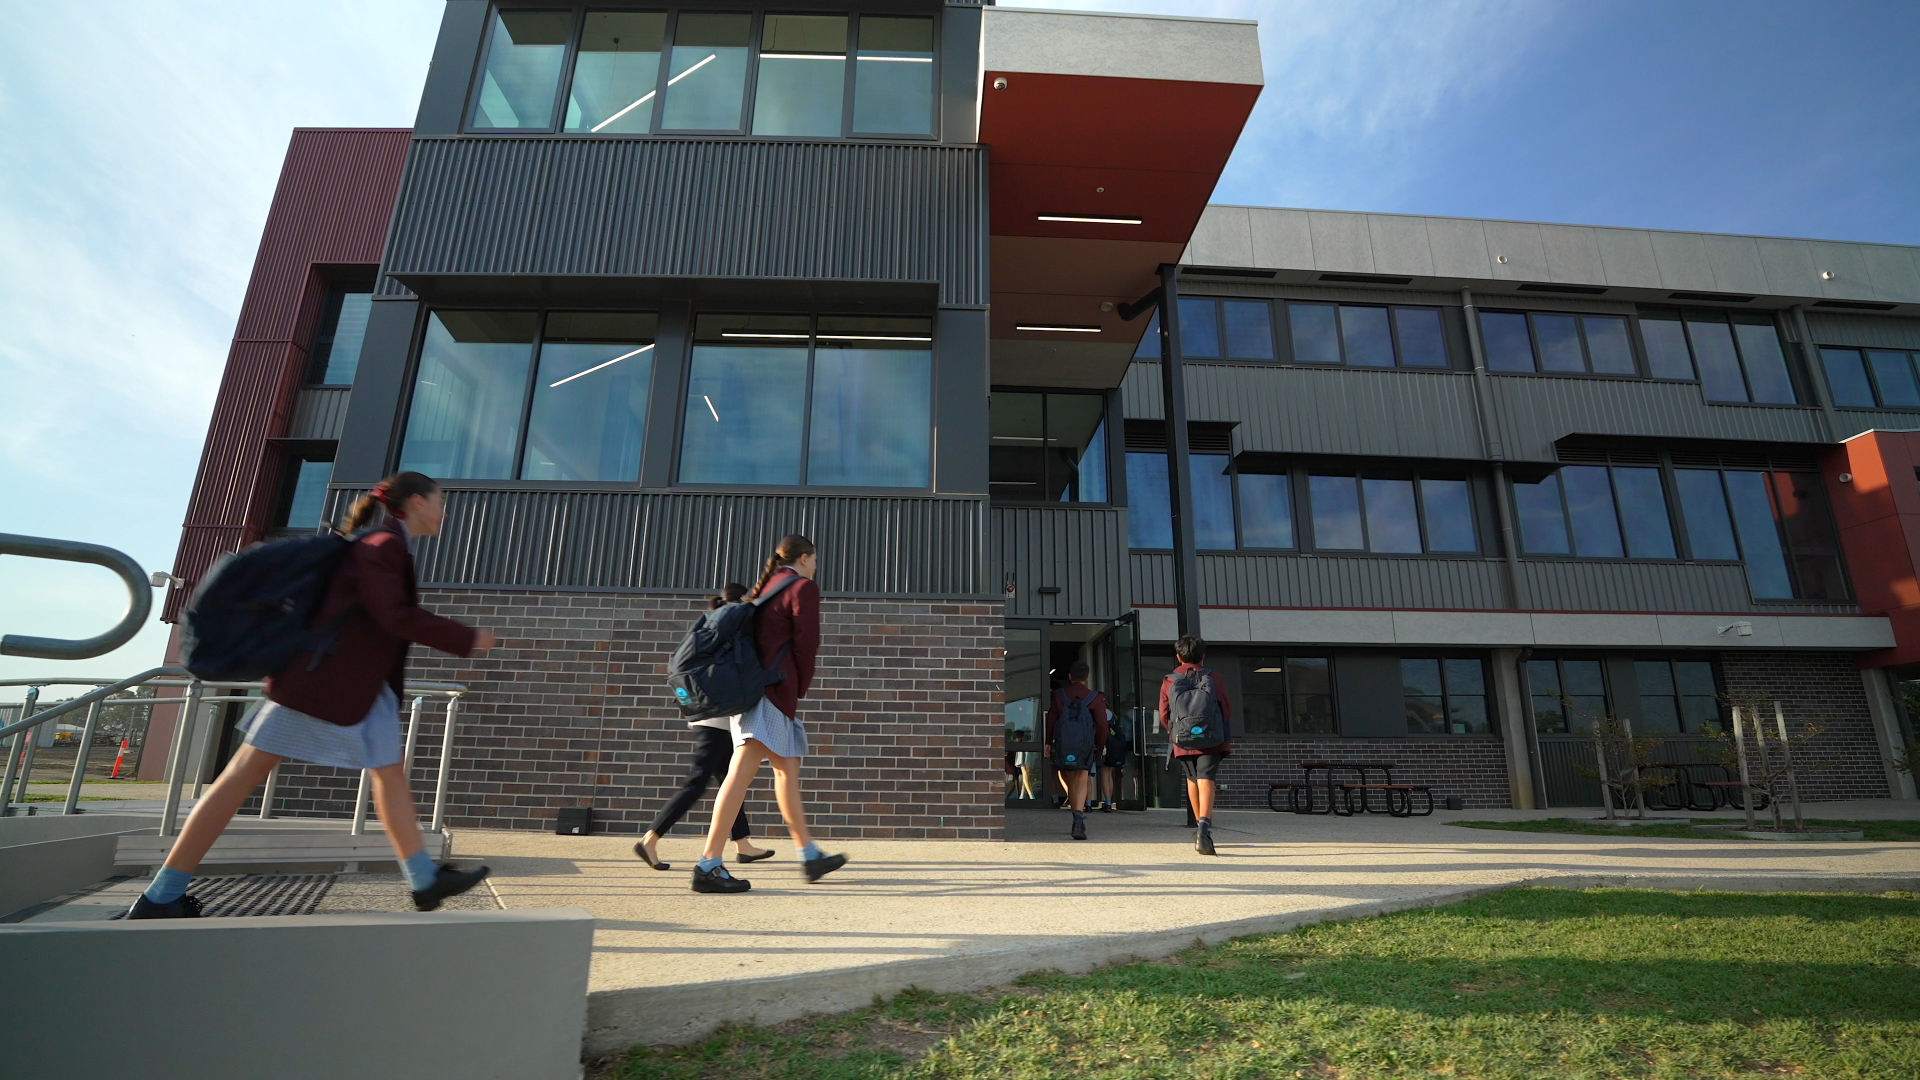




Our Doreen Campus benefits from the strength of Marymede’s 20-year legacy at South Morang while establishing its own vibrant identity.
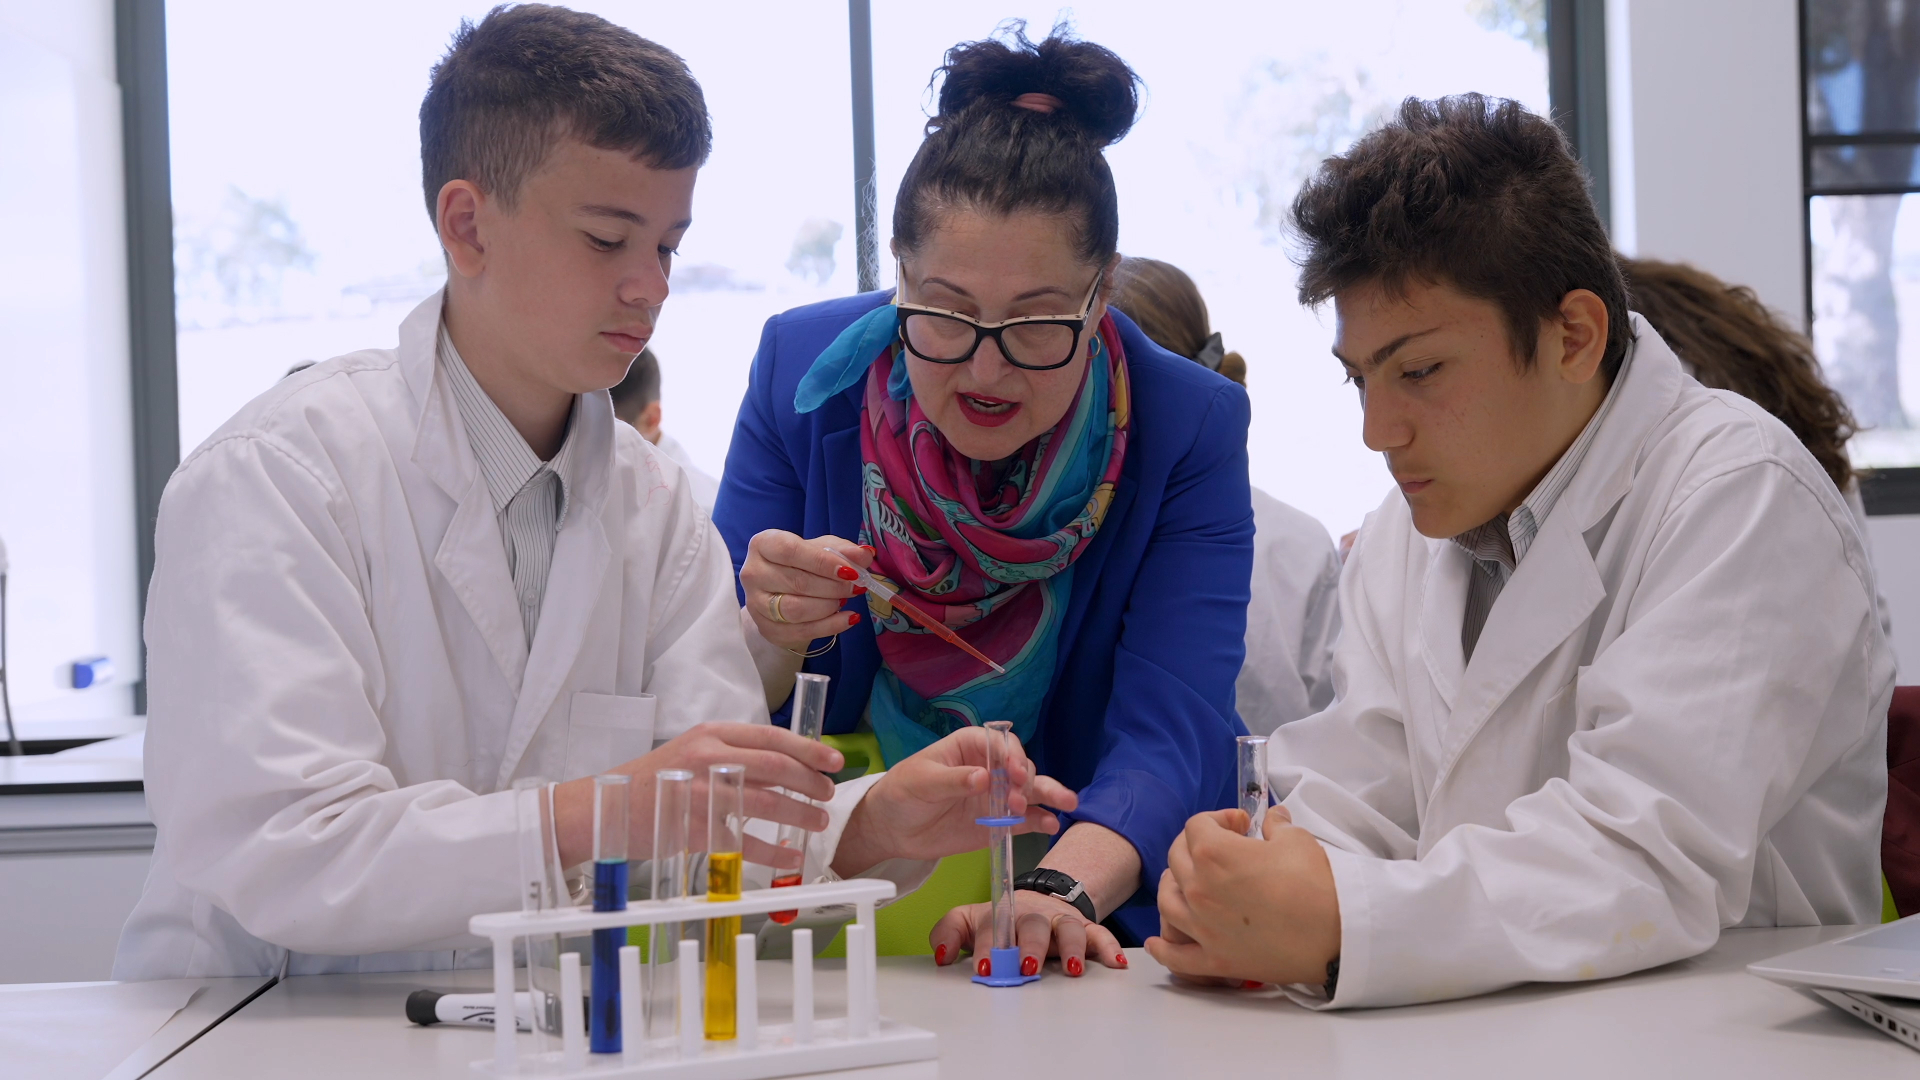
Deputy Principal Head of Campus Secondary Doreen
A New Chapter of Growth, Leadership and Community
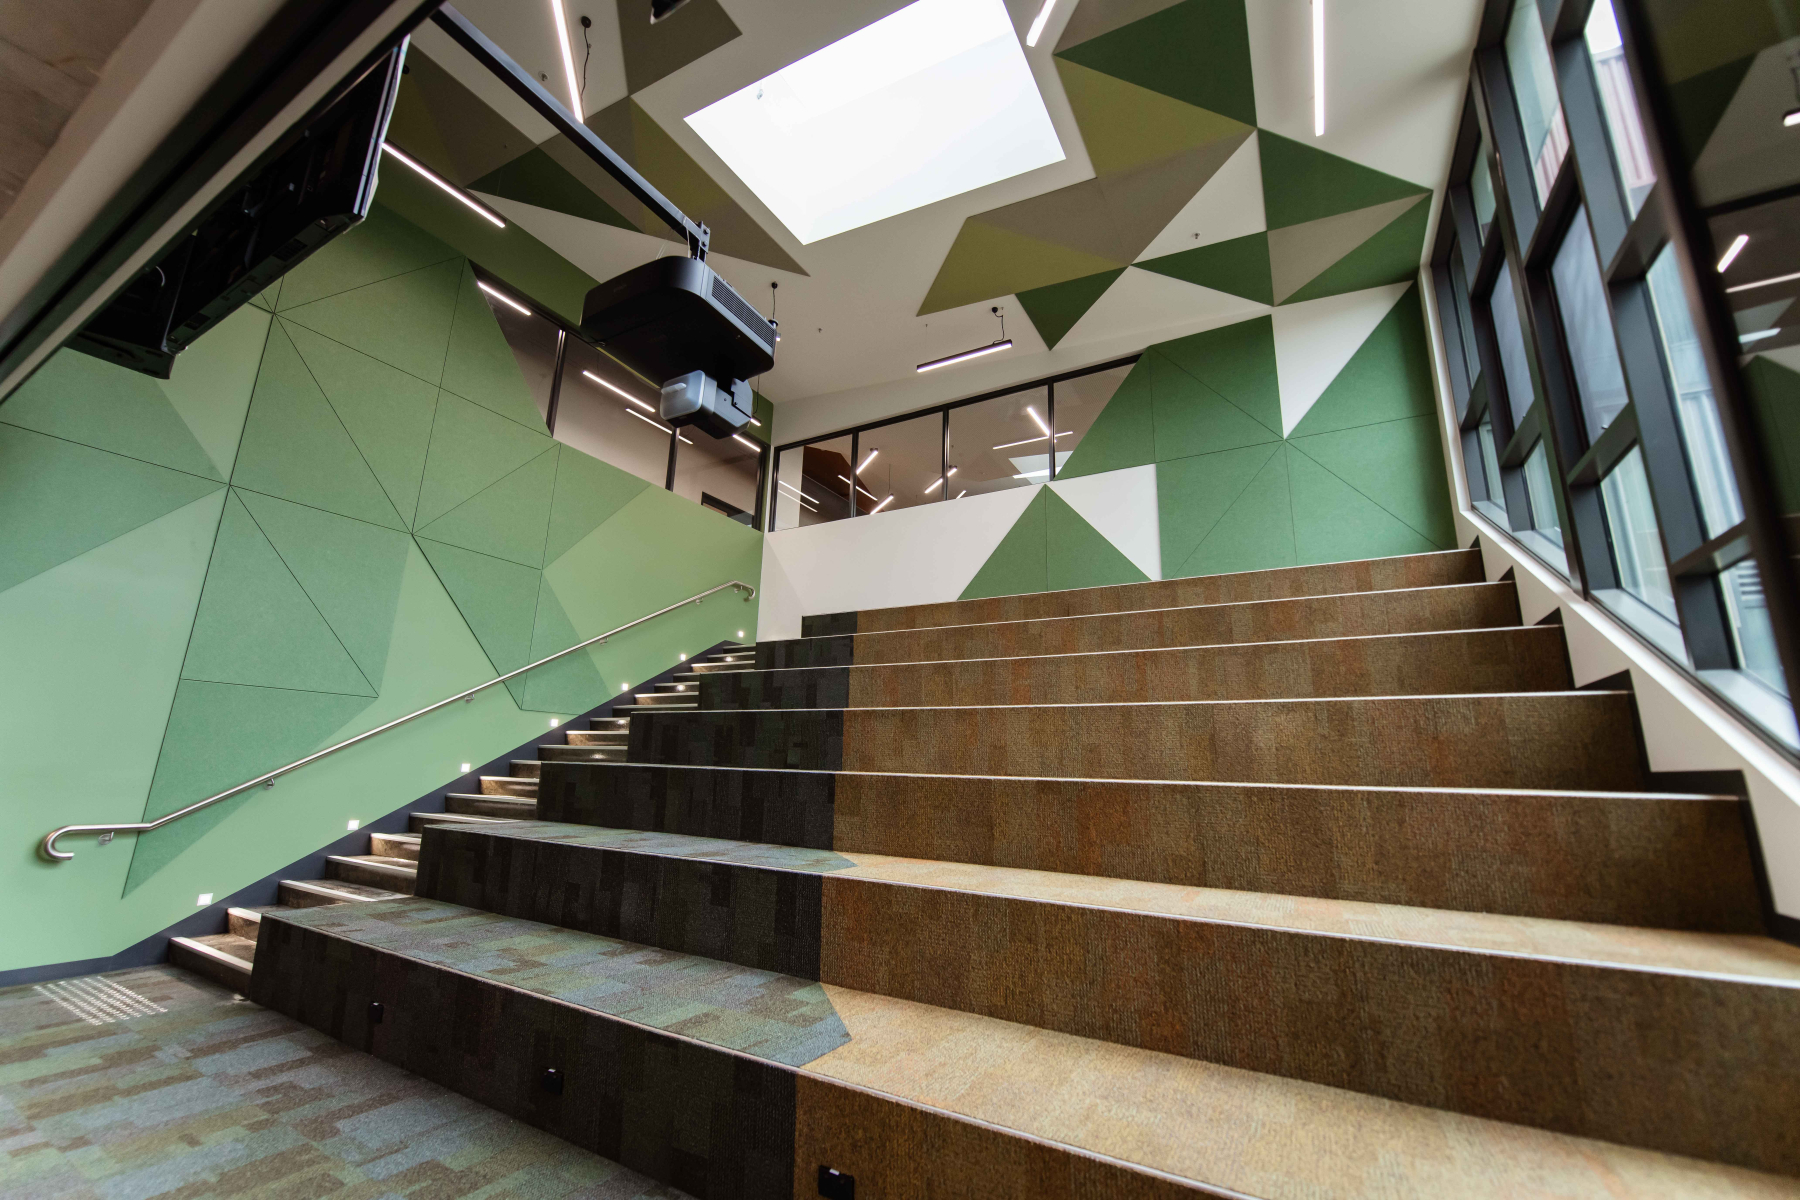
Marymede Catholic College’s Doreen Campus is a dynamic and welcoming environment where students are empowered to grow into confident, compassionate, and capable individuals. As part of a thriving dual-campus College, Doreen benefits from the strength of Marymede’s 20-year legacy at South Morang while establishing its own vibrant identity.
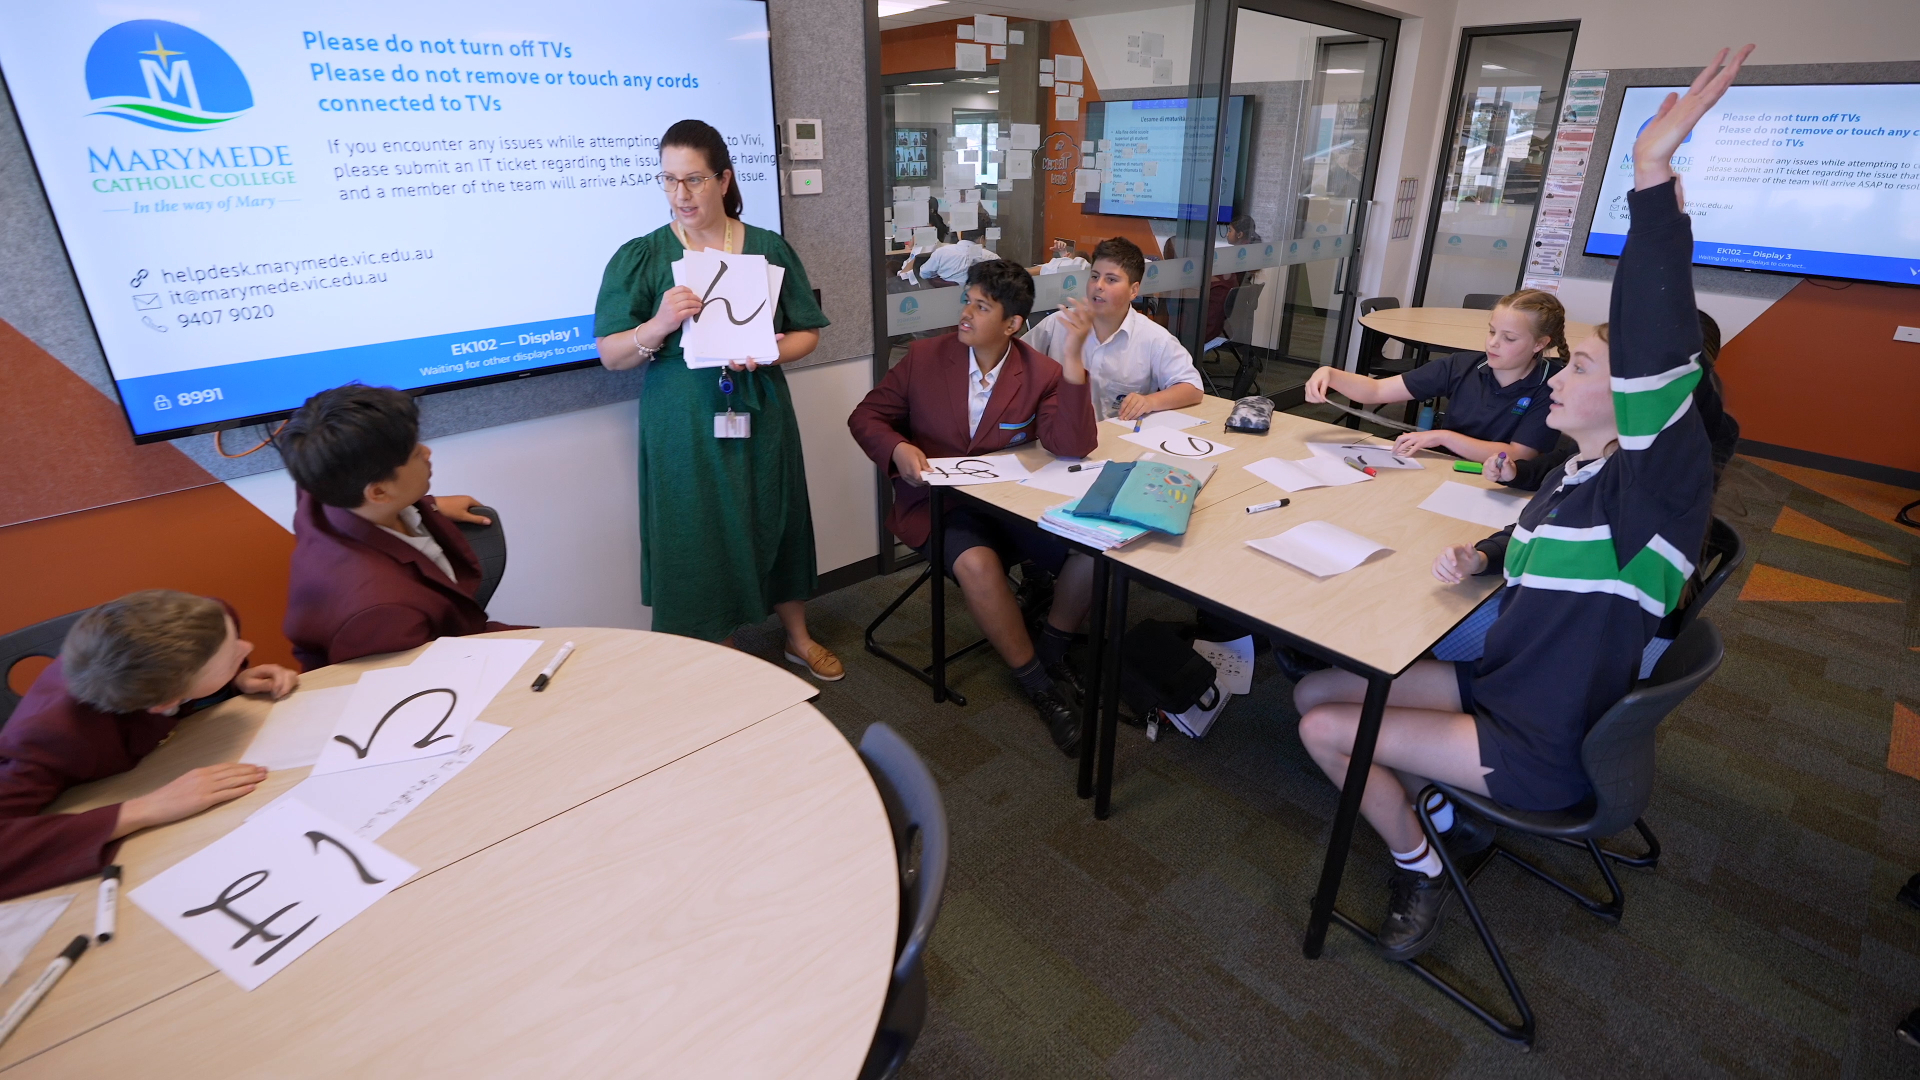
With a passionate and enthusiastic team of educators, the Doreen Campus brings together the expertise of an established curriculum, the support of cross-campus leadership, and the energy of a growing community. It’s a place where learning is purposeful, relationships are nurtured, and every student is encouraged to aspire to grow, lead, and serve.
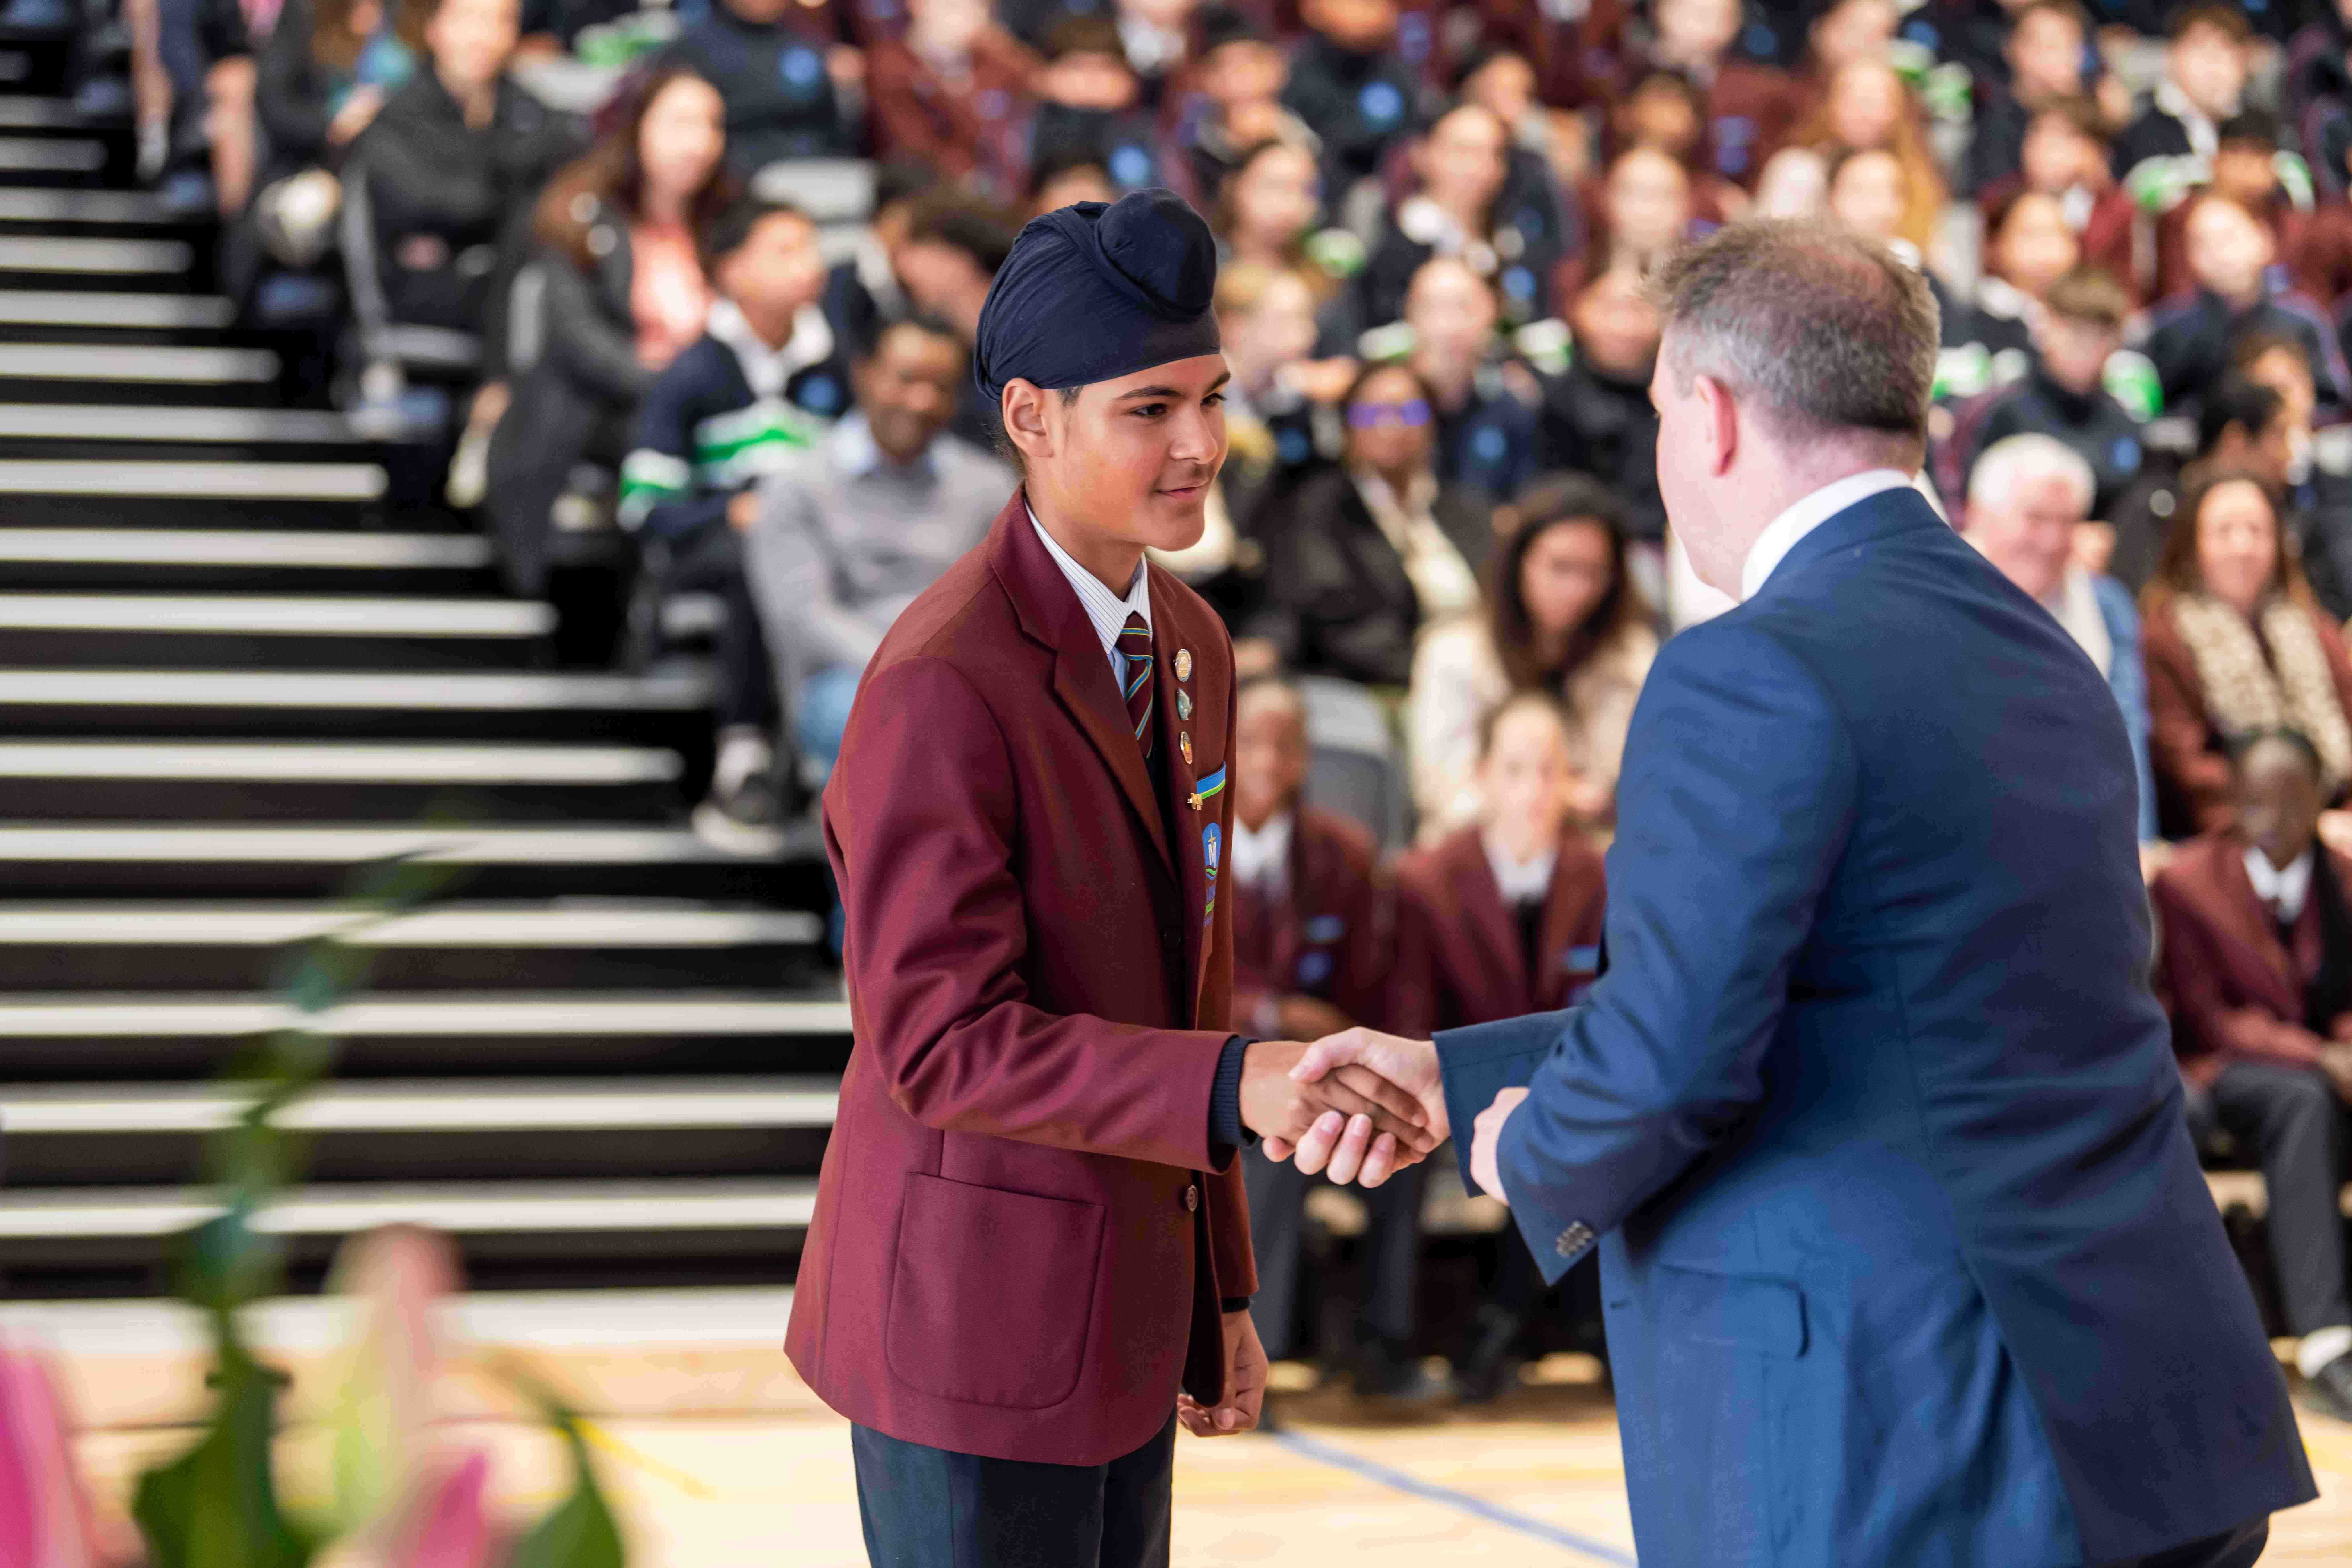
Creating a Connected Community
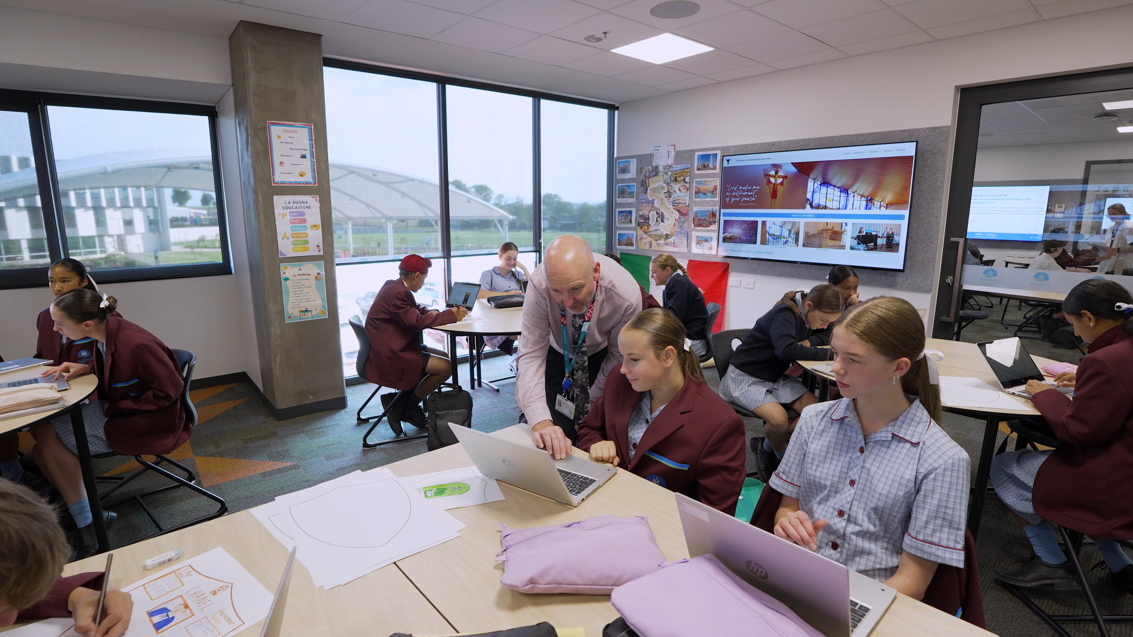
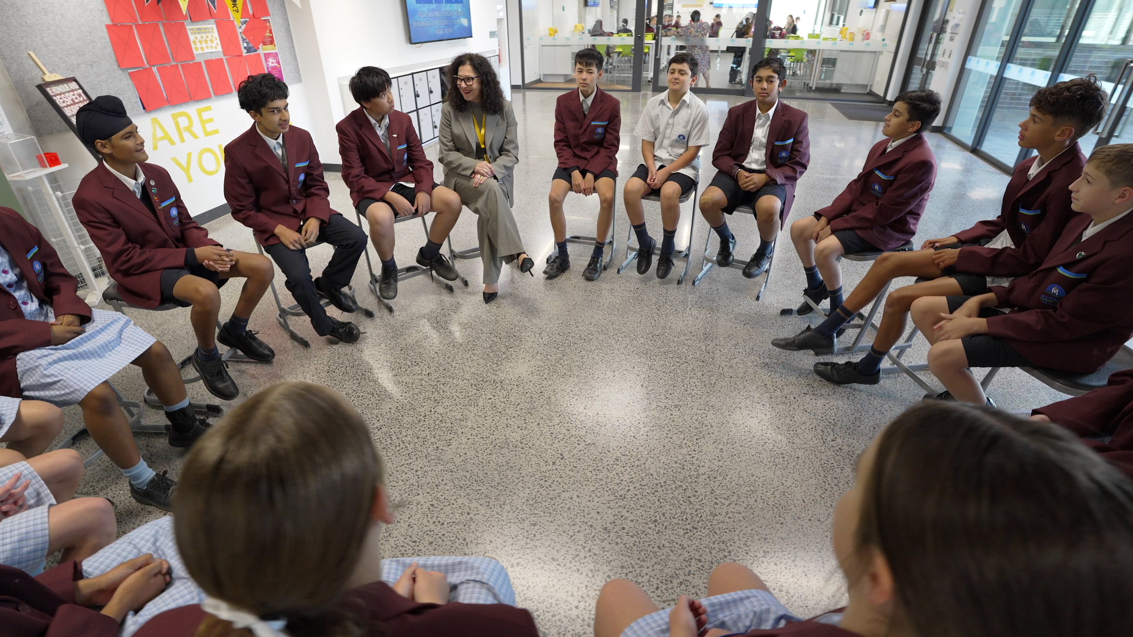
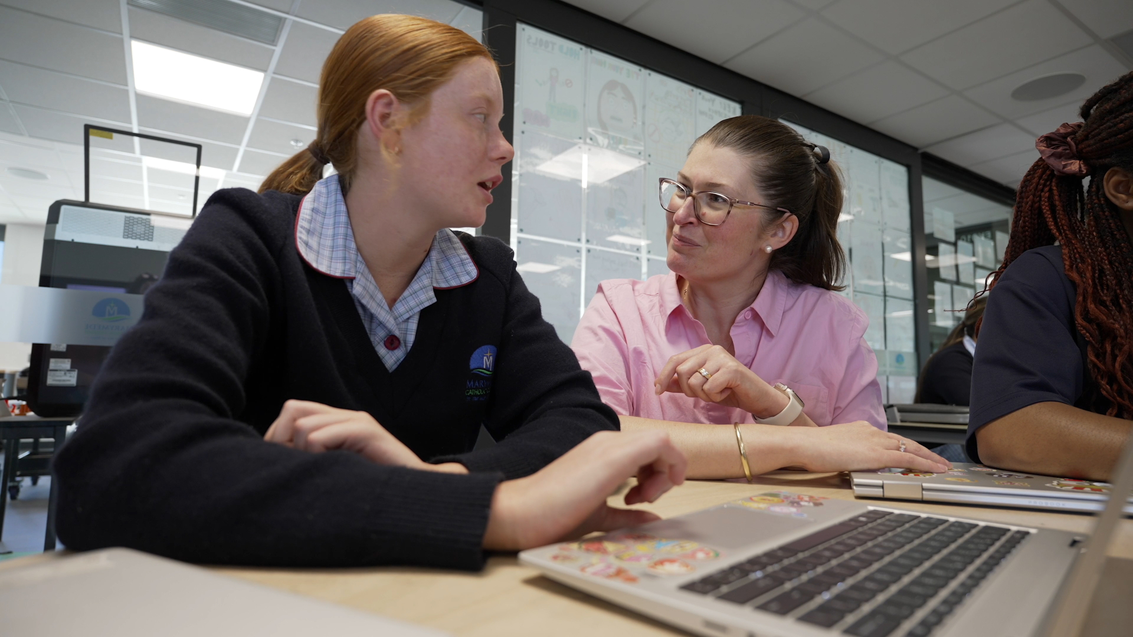
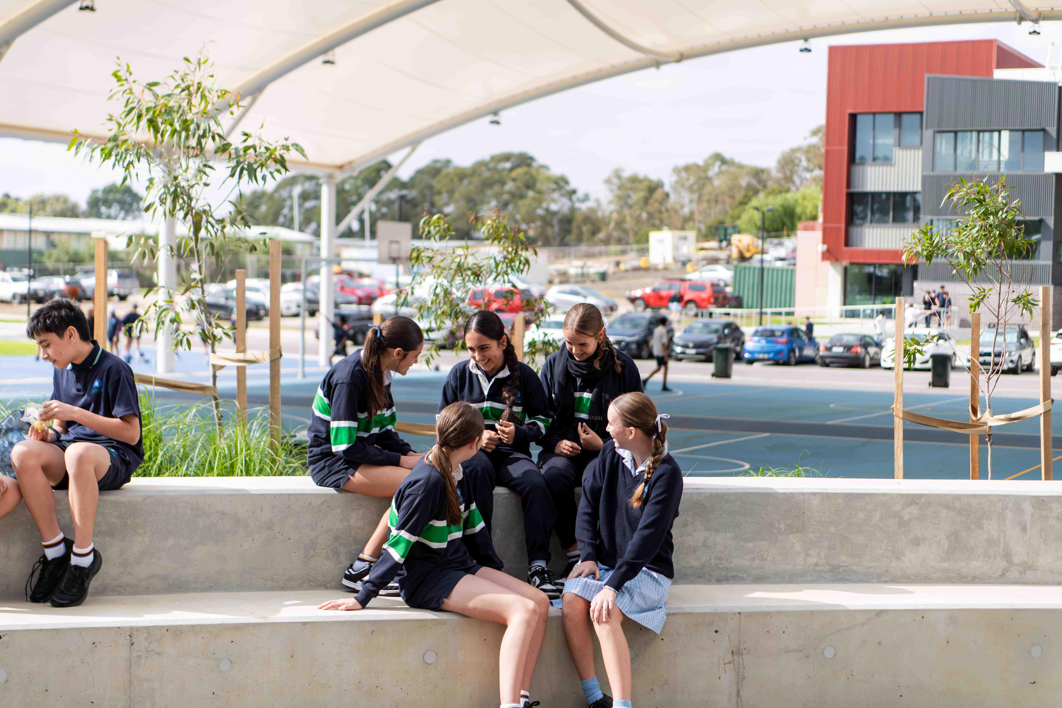
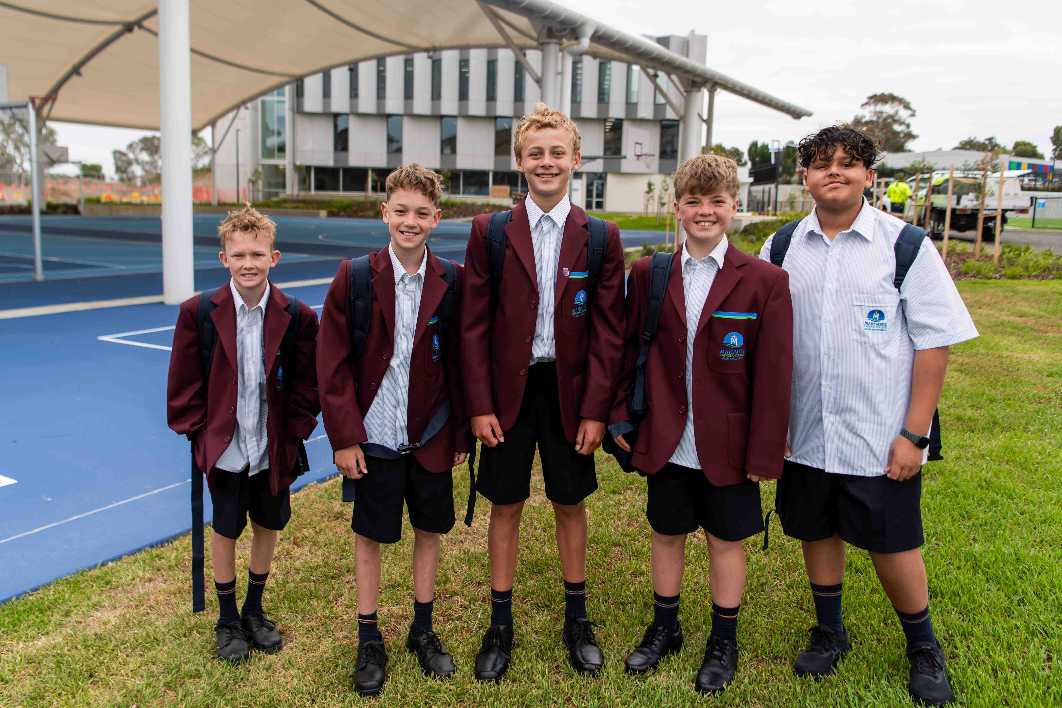
From Year 7 onward, students at Doreen are welcomed into a nurturing environment that values belonging, respect, and shared purpose. Our House system connects every student and staff member to one of seven Houses, fostering school spirit, friendship, and a strong sense of identity. Pastoral care is central to our approach, with dedicated House Leaders, Pastoral Teachers, and Class Teachers working together to support each student’s wellbeing and engagement.
| 2024 |
|---|
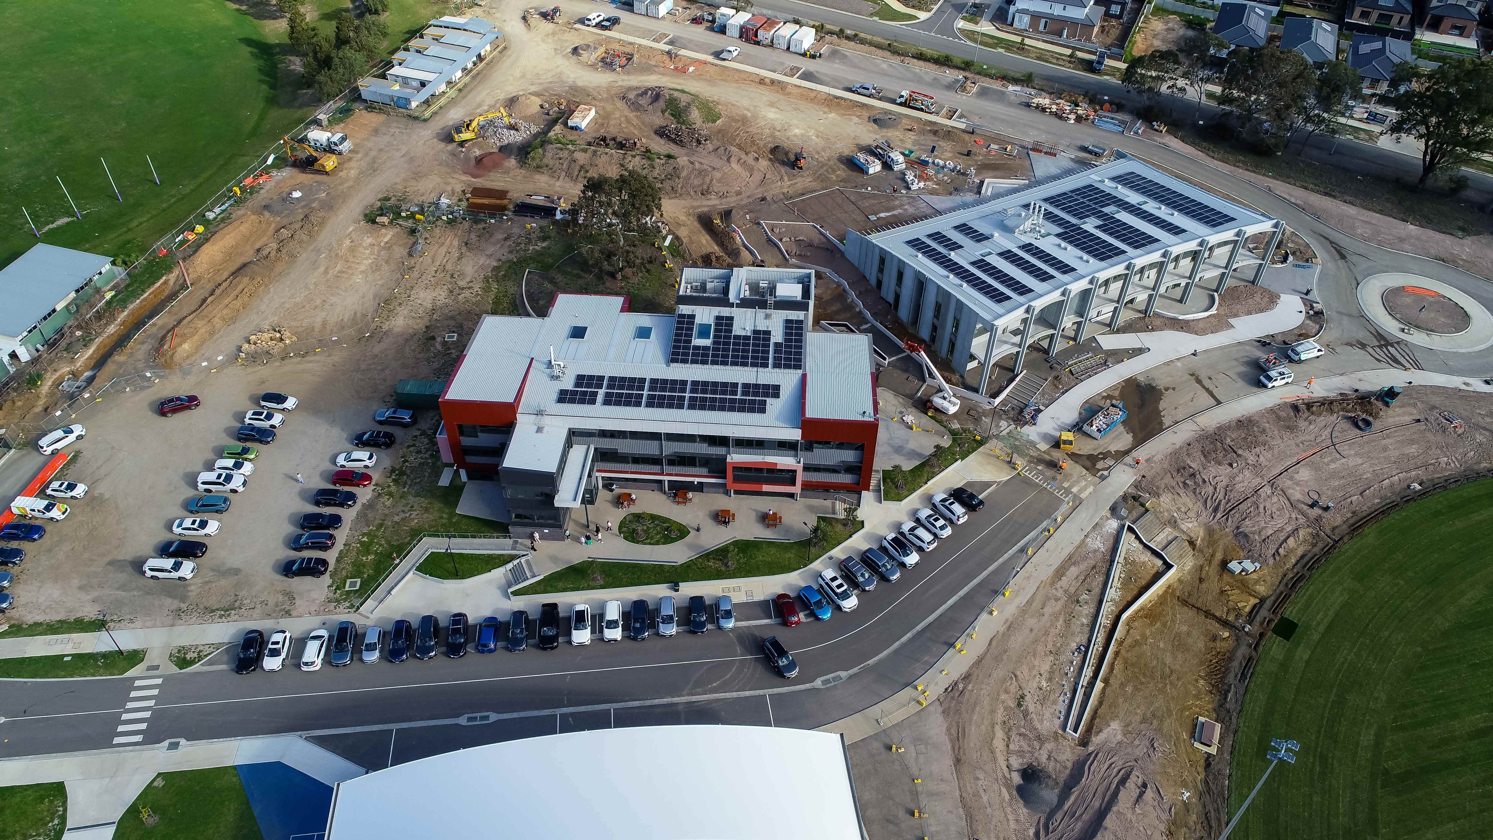
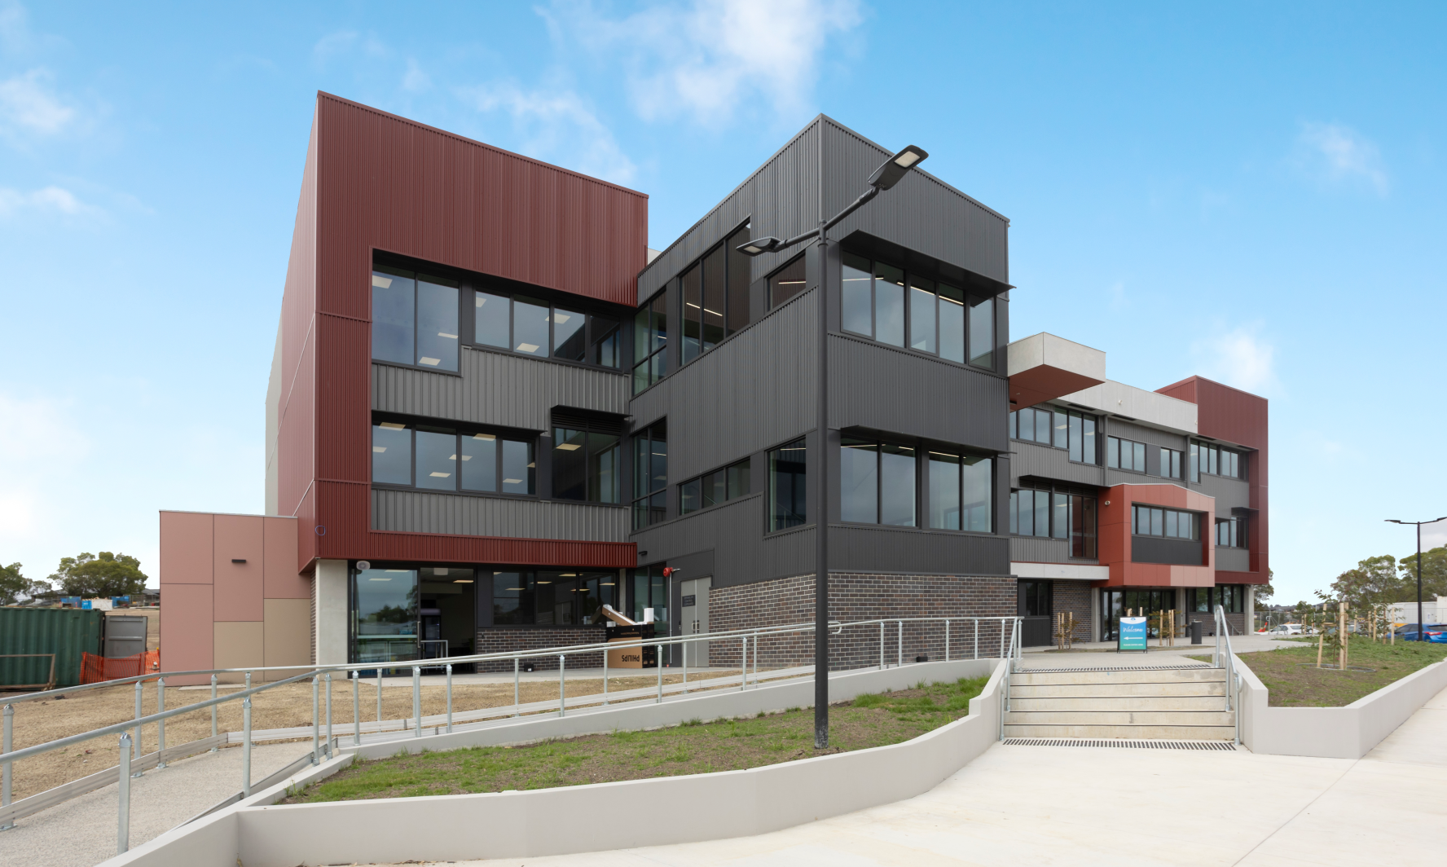
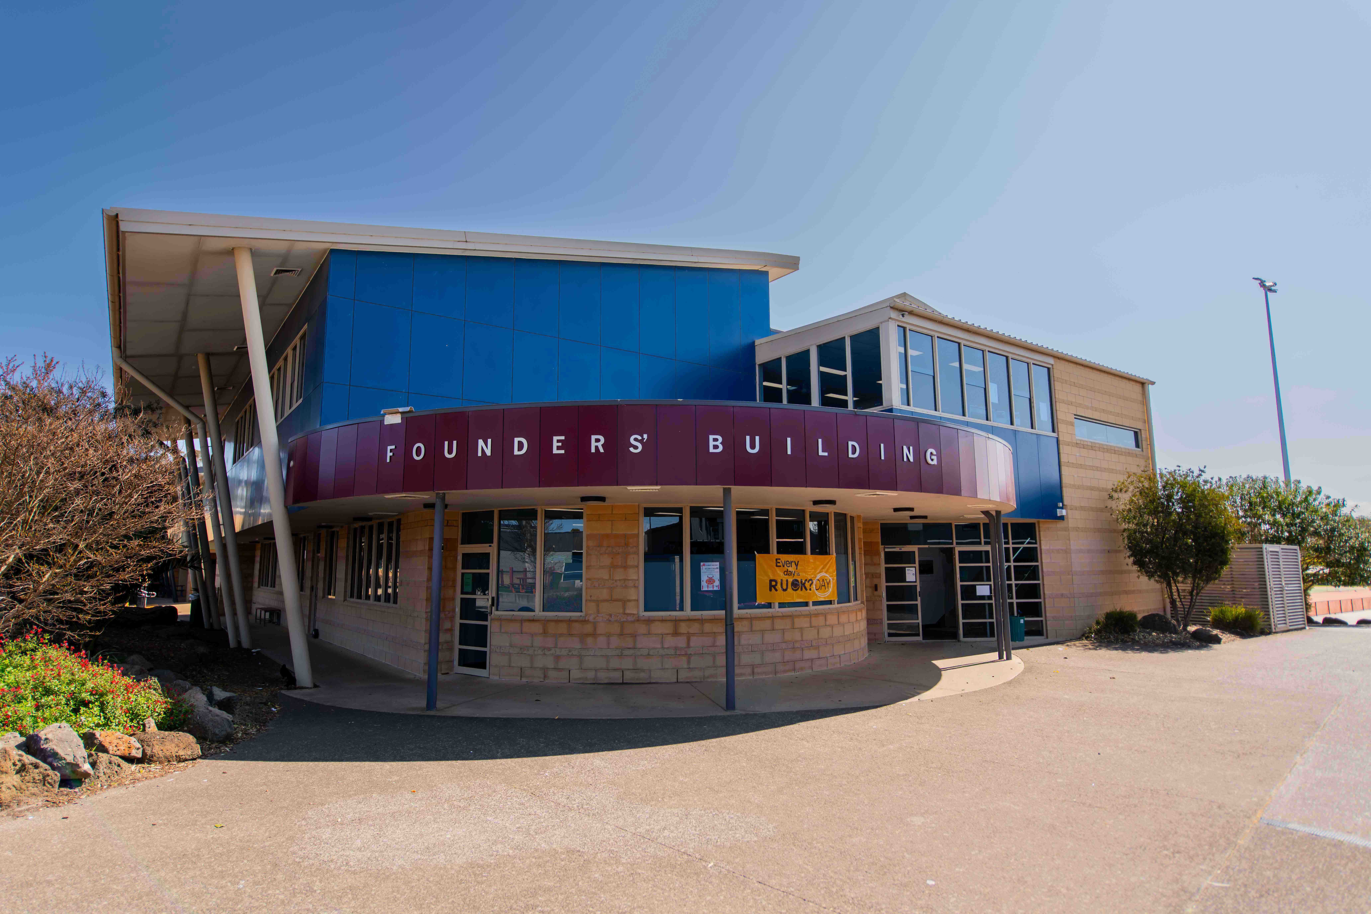
| Ein Karem Building (Junior A building) |
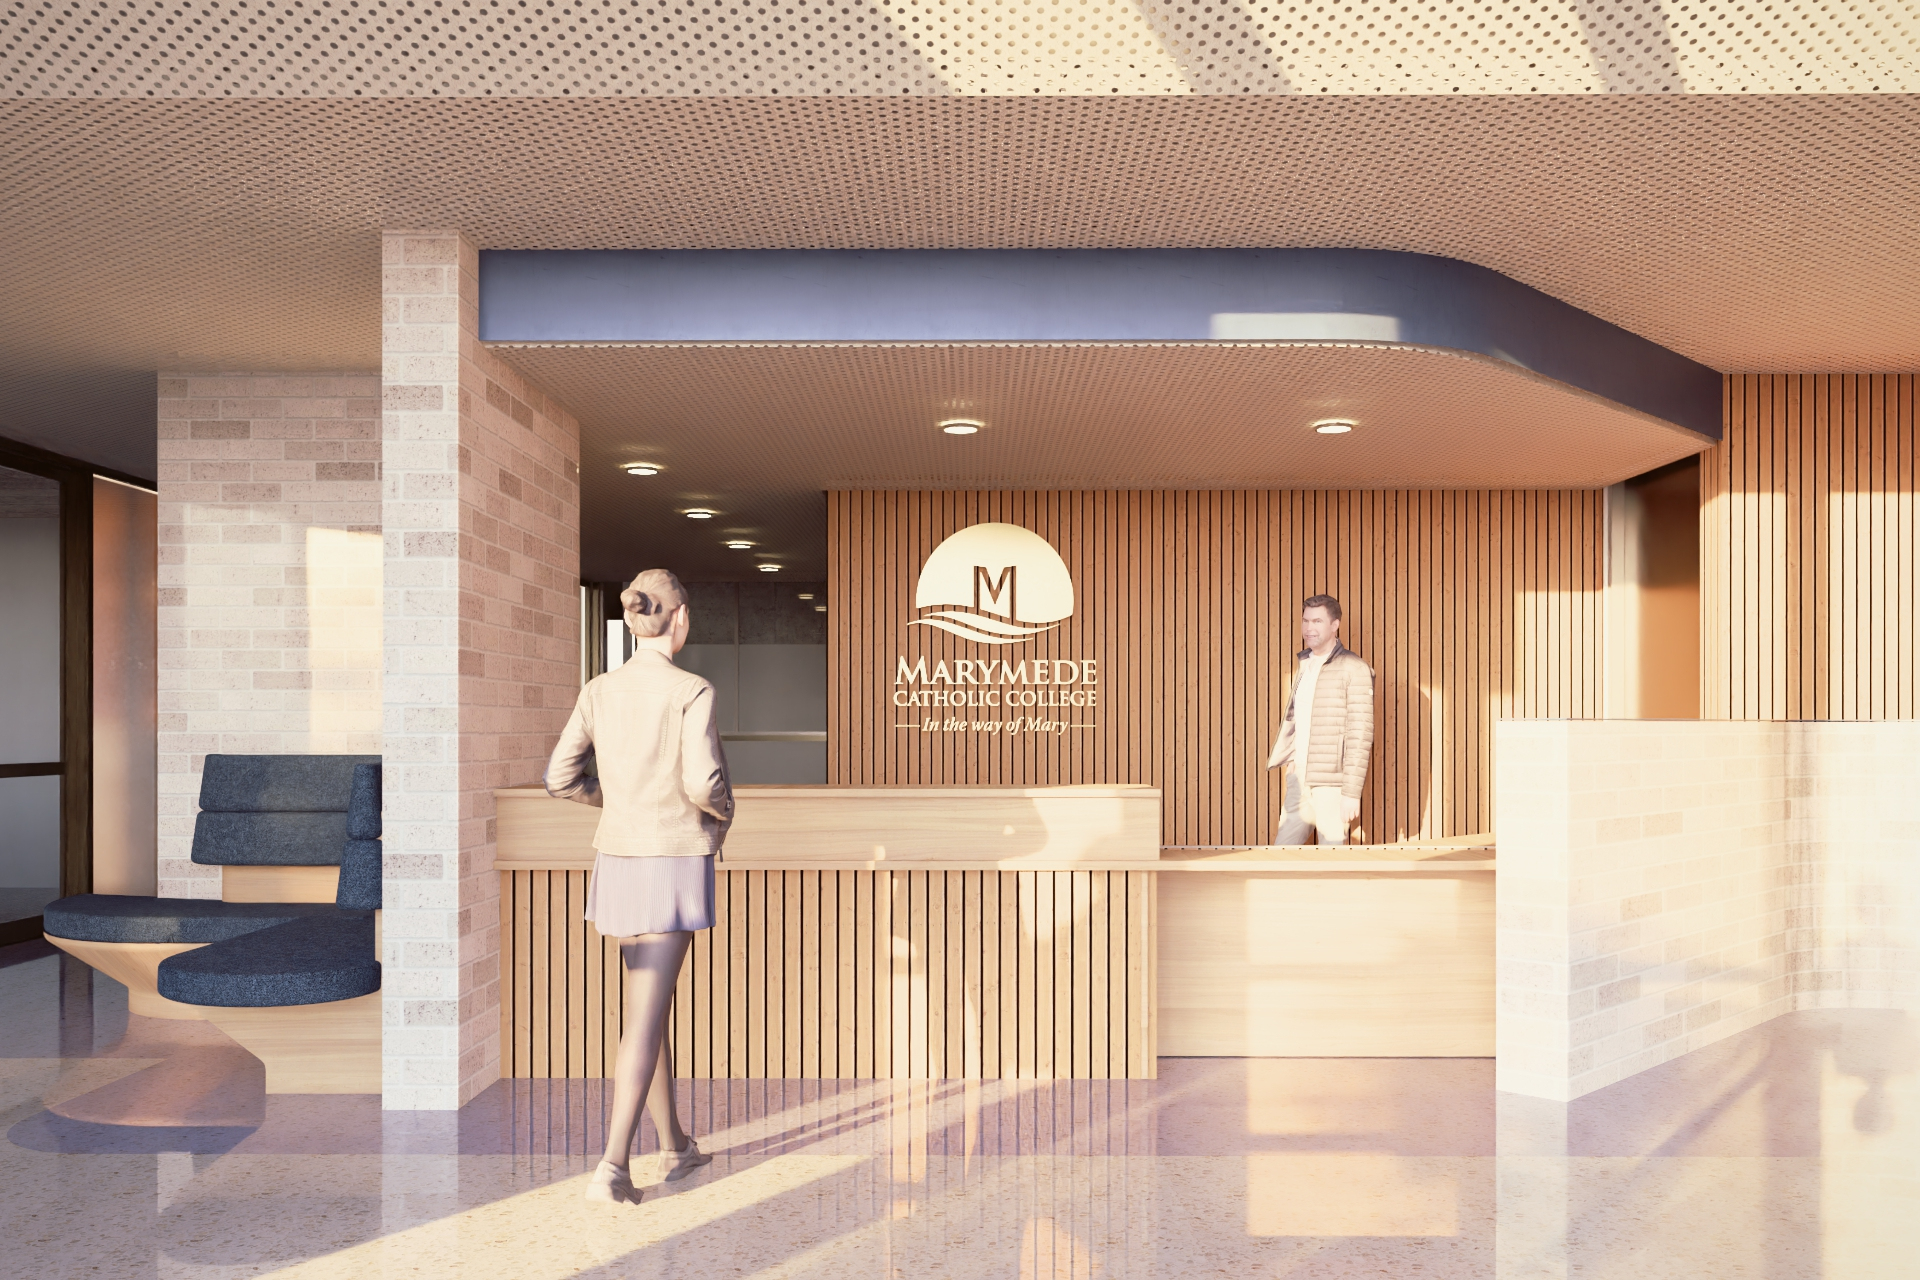
| - Campus Reception |
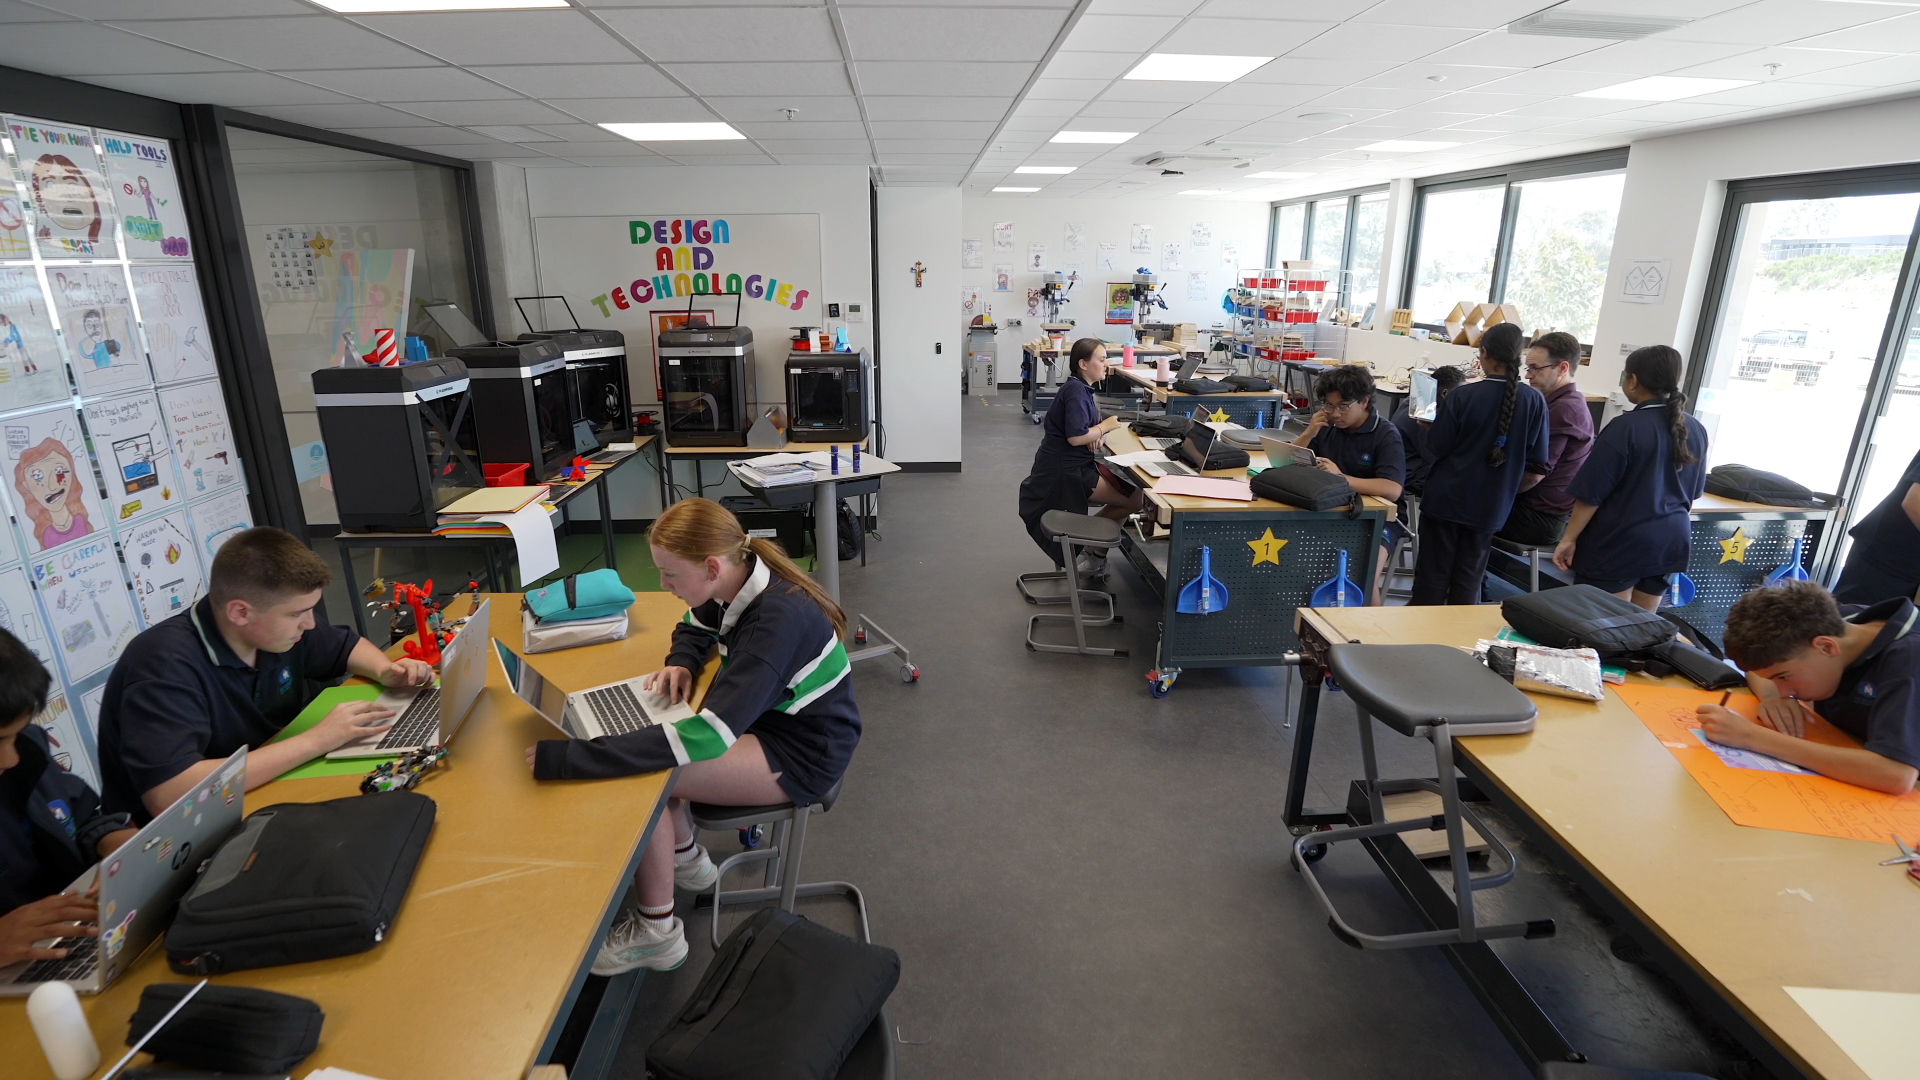
| - Digital Technology |
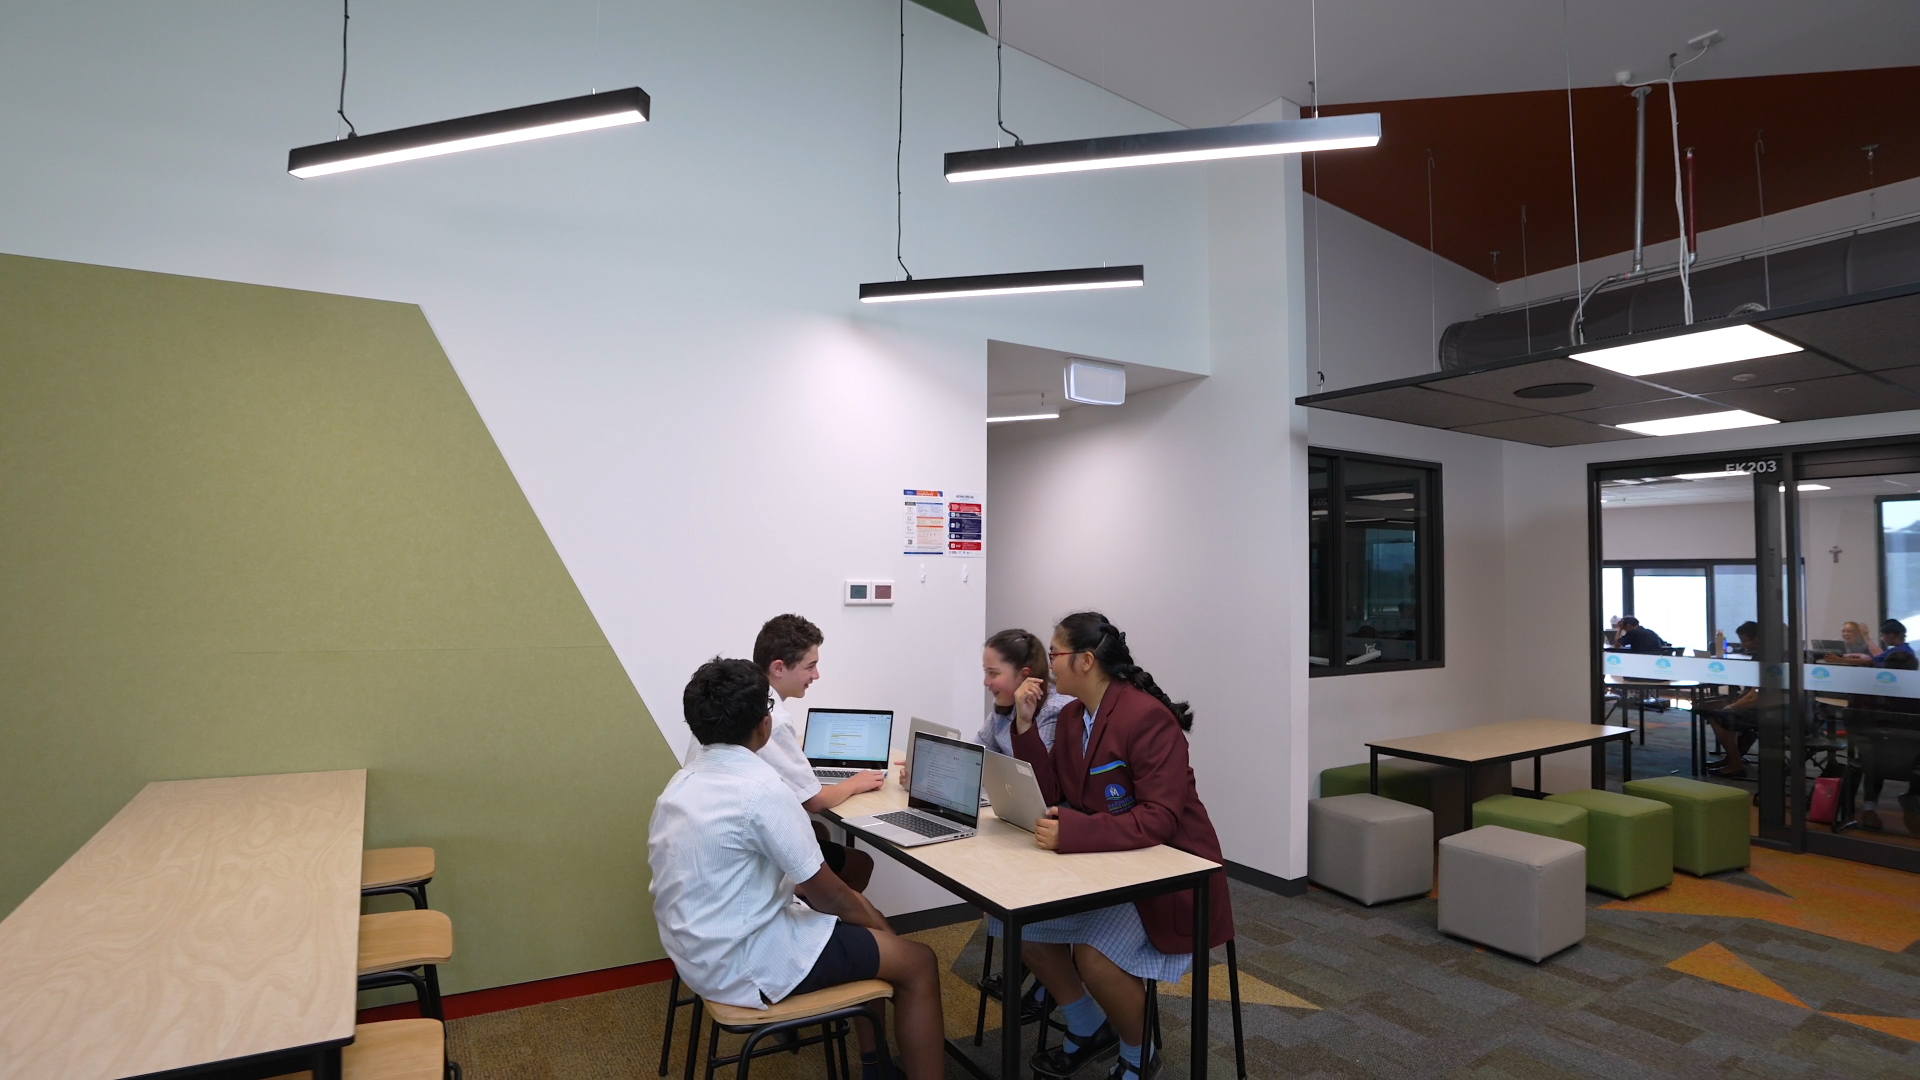
| - General purpose classrooms |
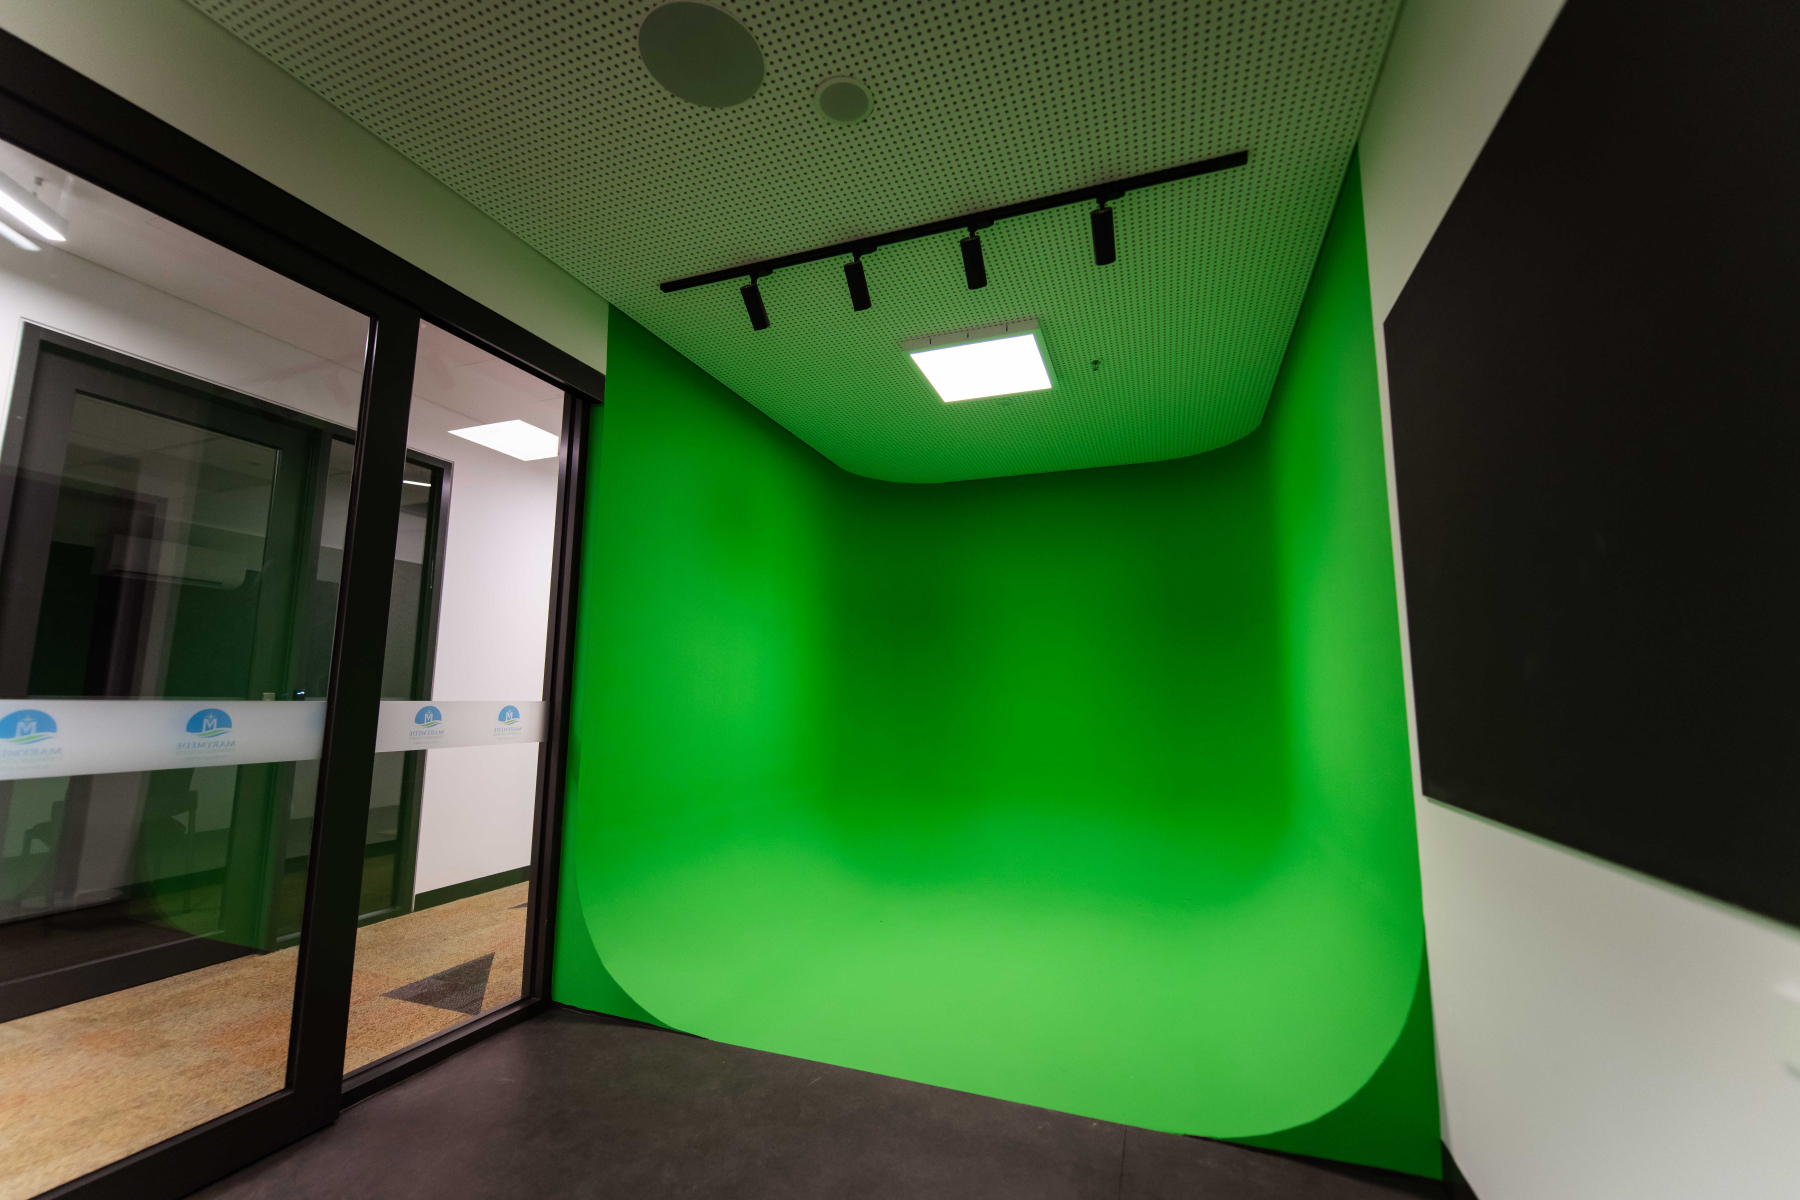
| - Green Screen Room |
| - Learning Diversity Precinct |
| - Library and other learning resources |
| - Media |
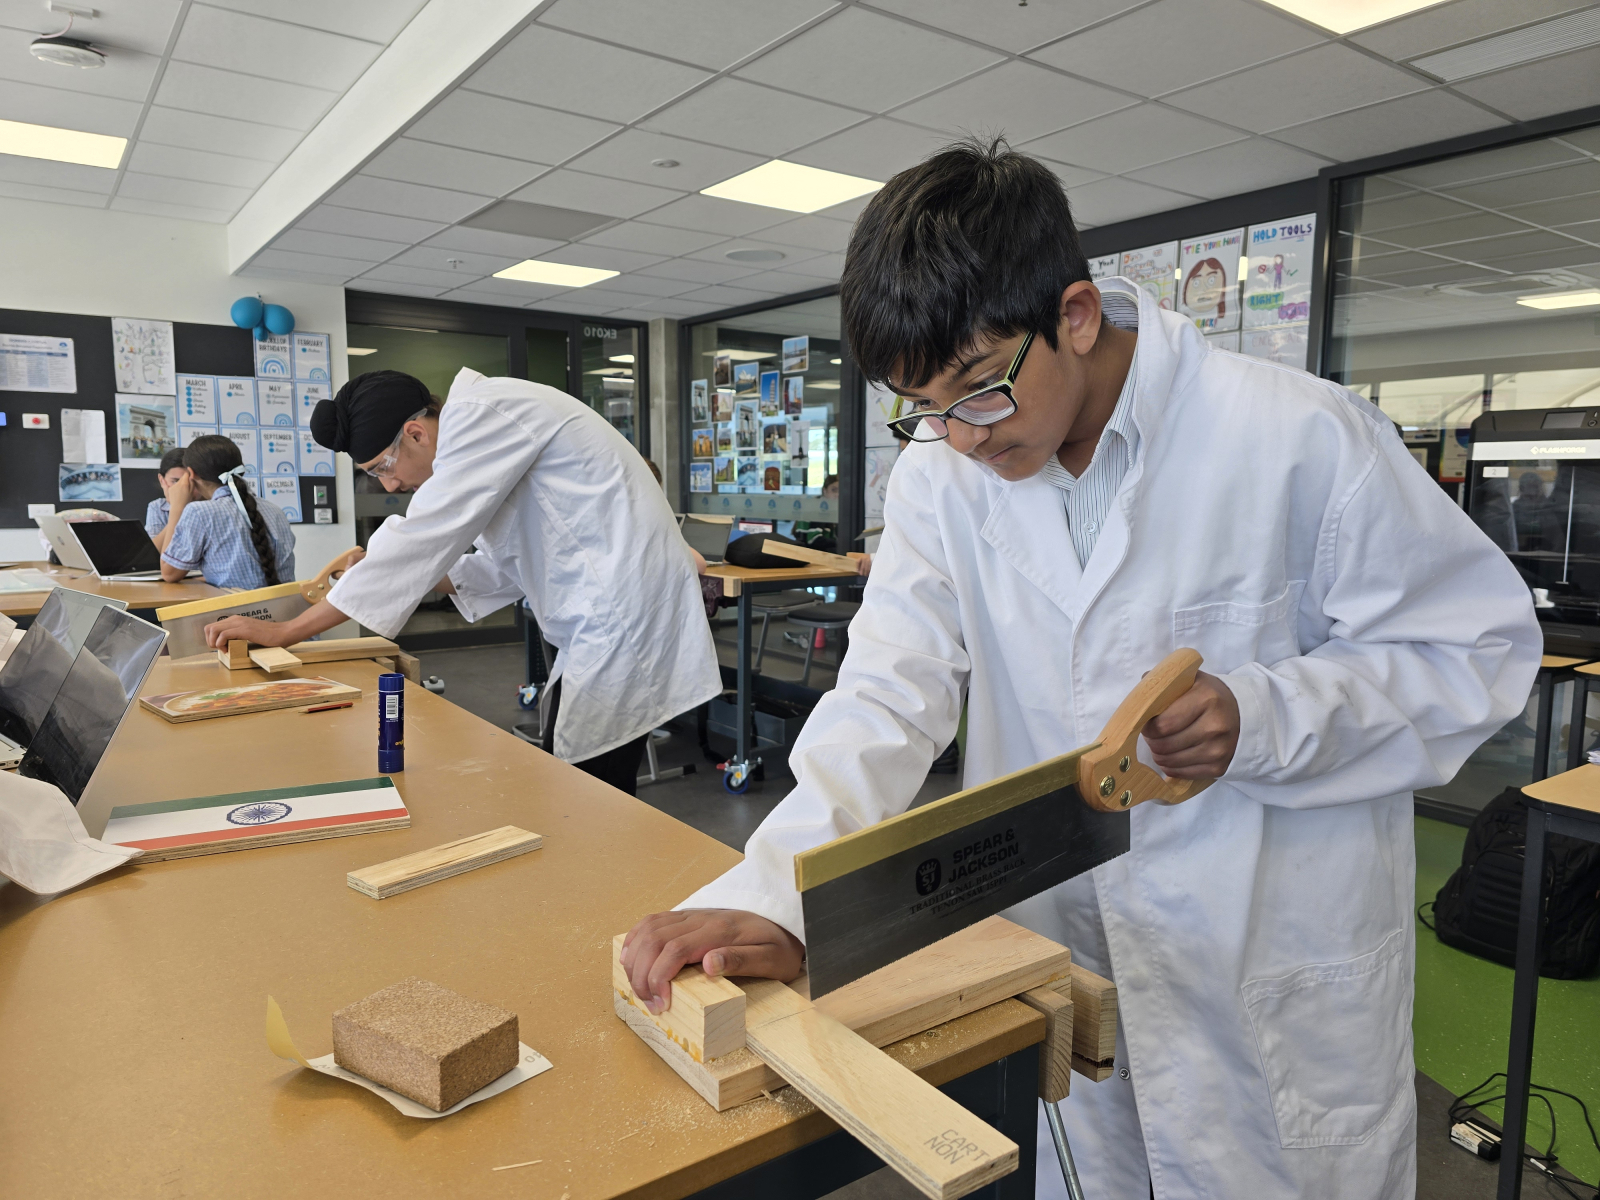
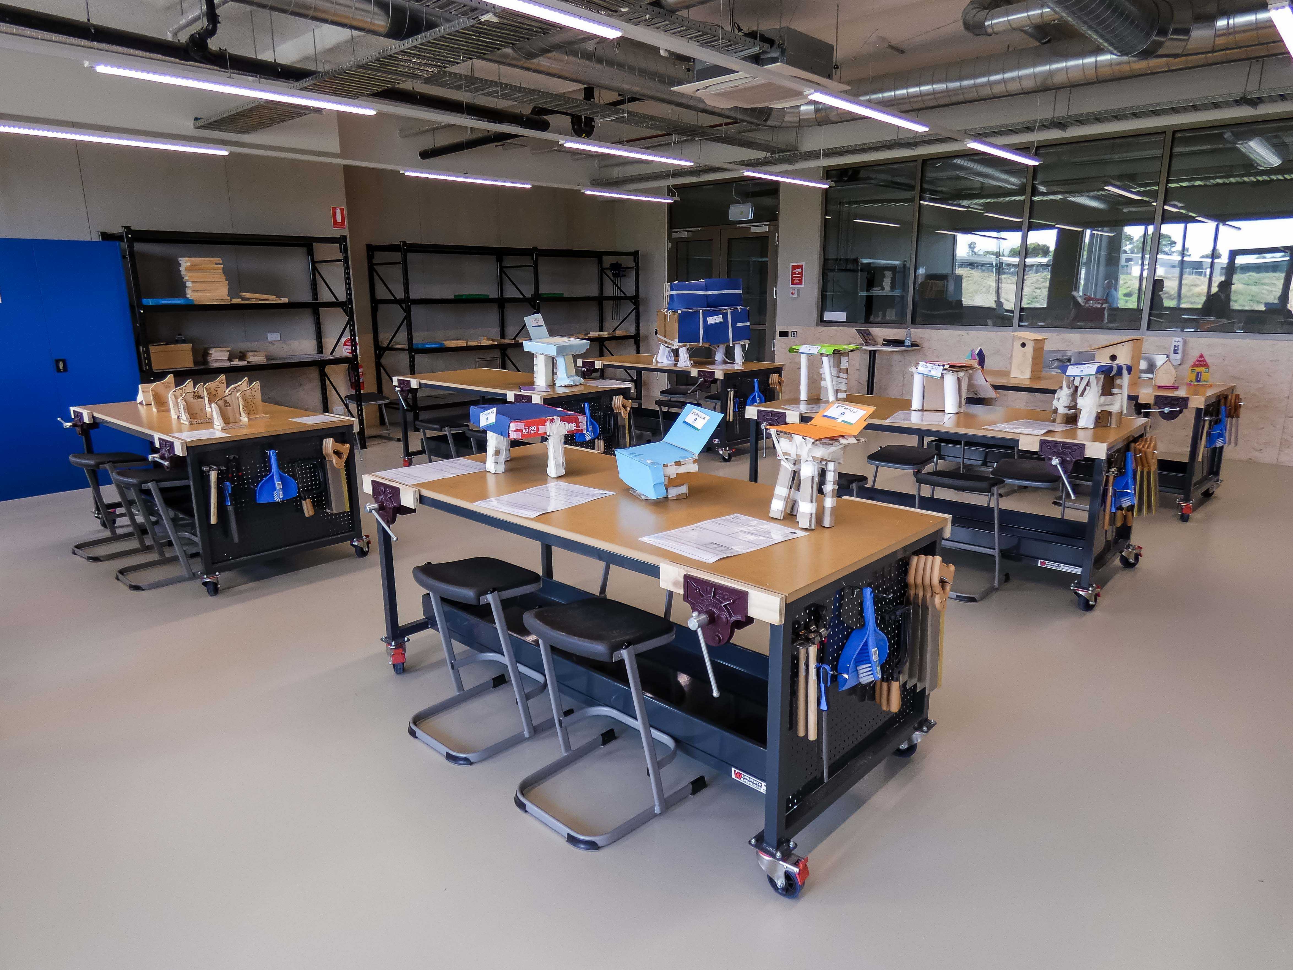
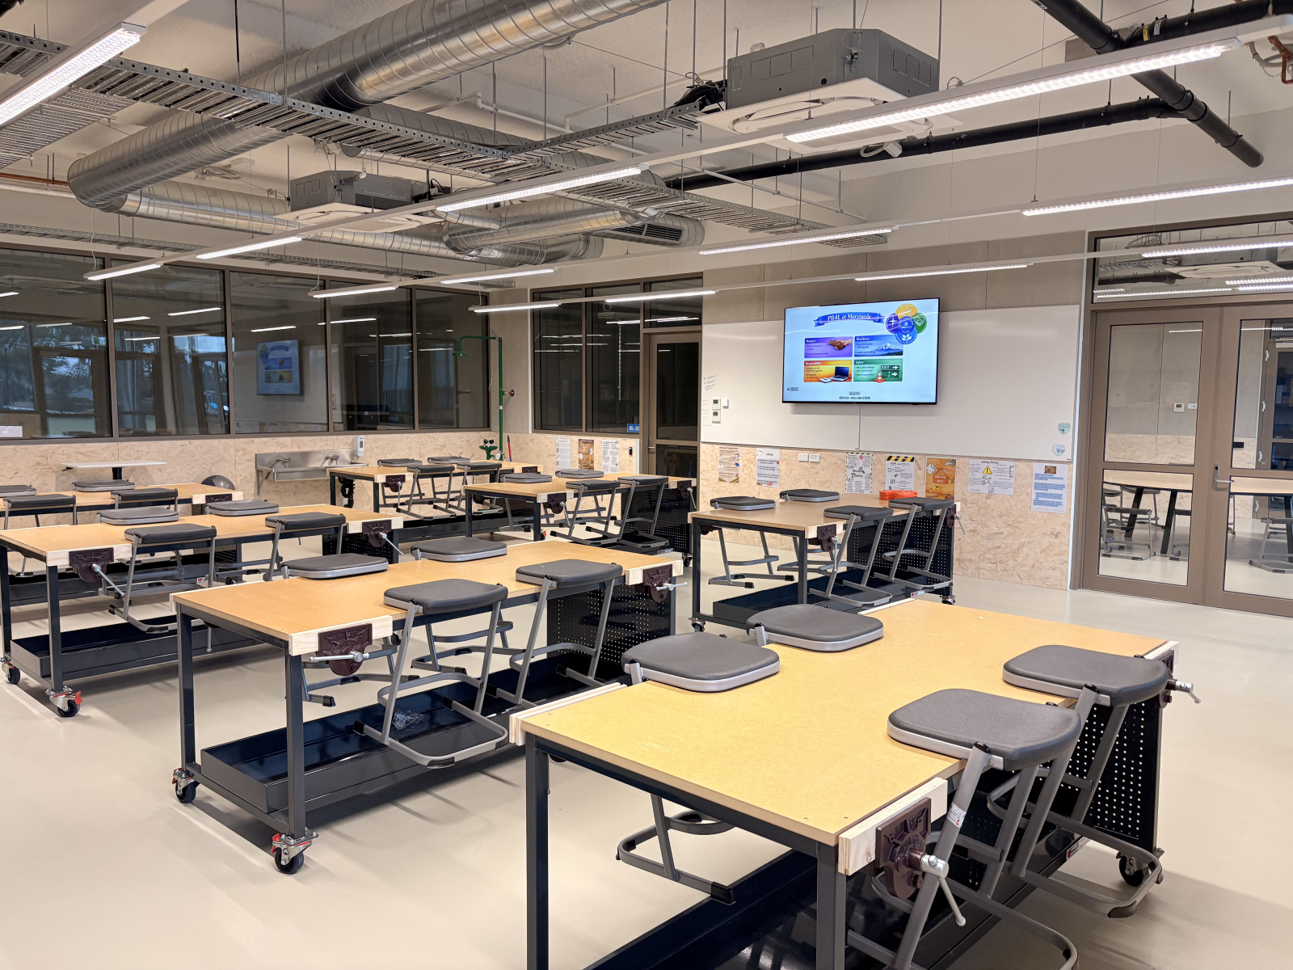
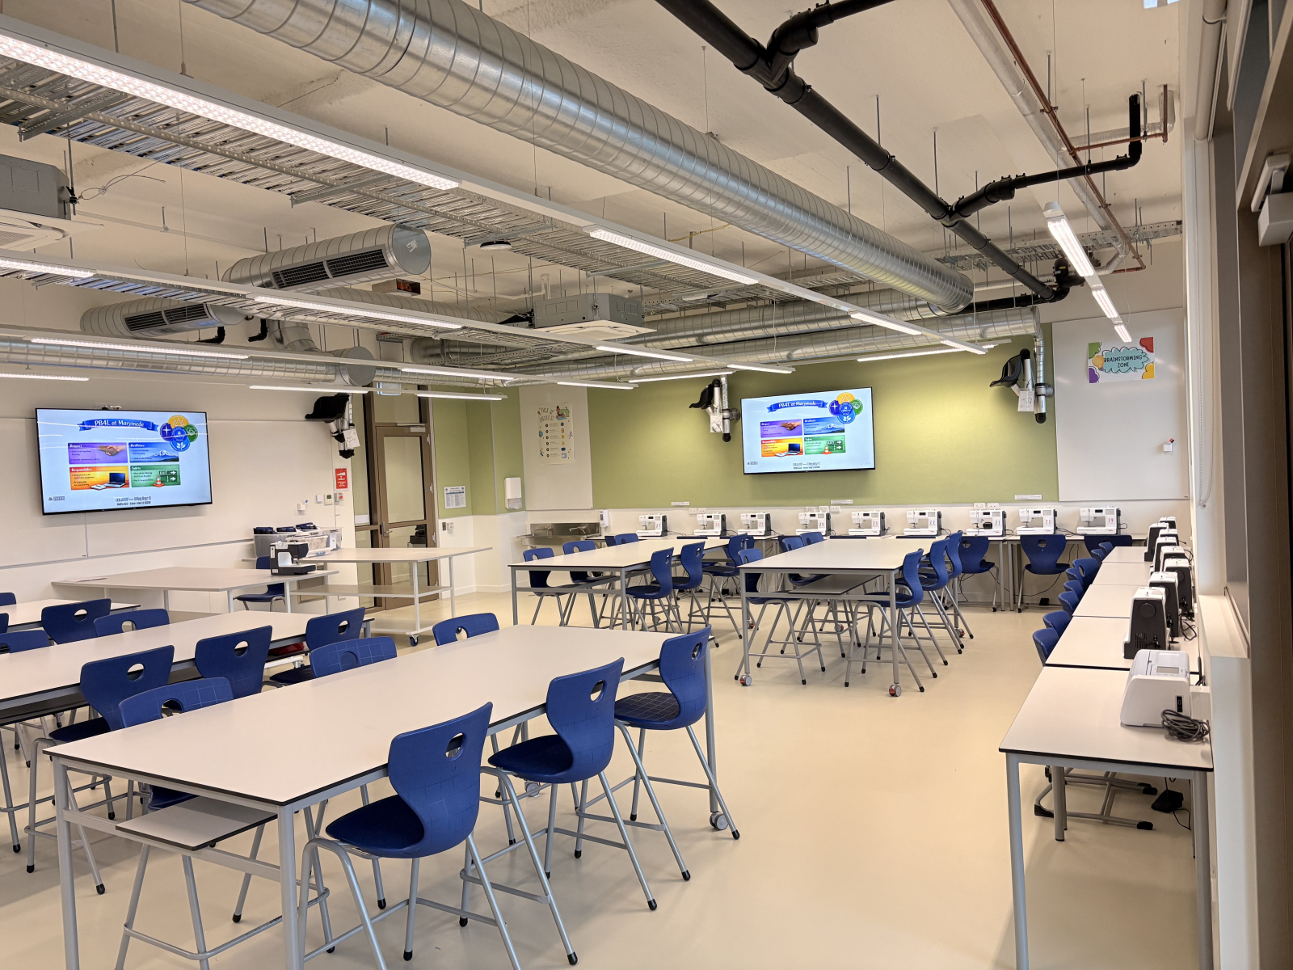
| - Product Design: Wood (New Permanent Location Opening 2026) |
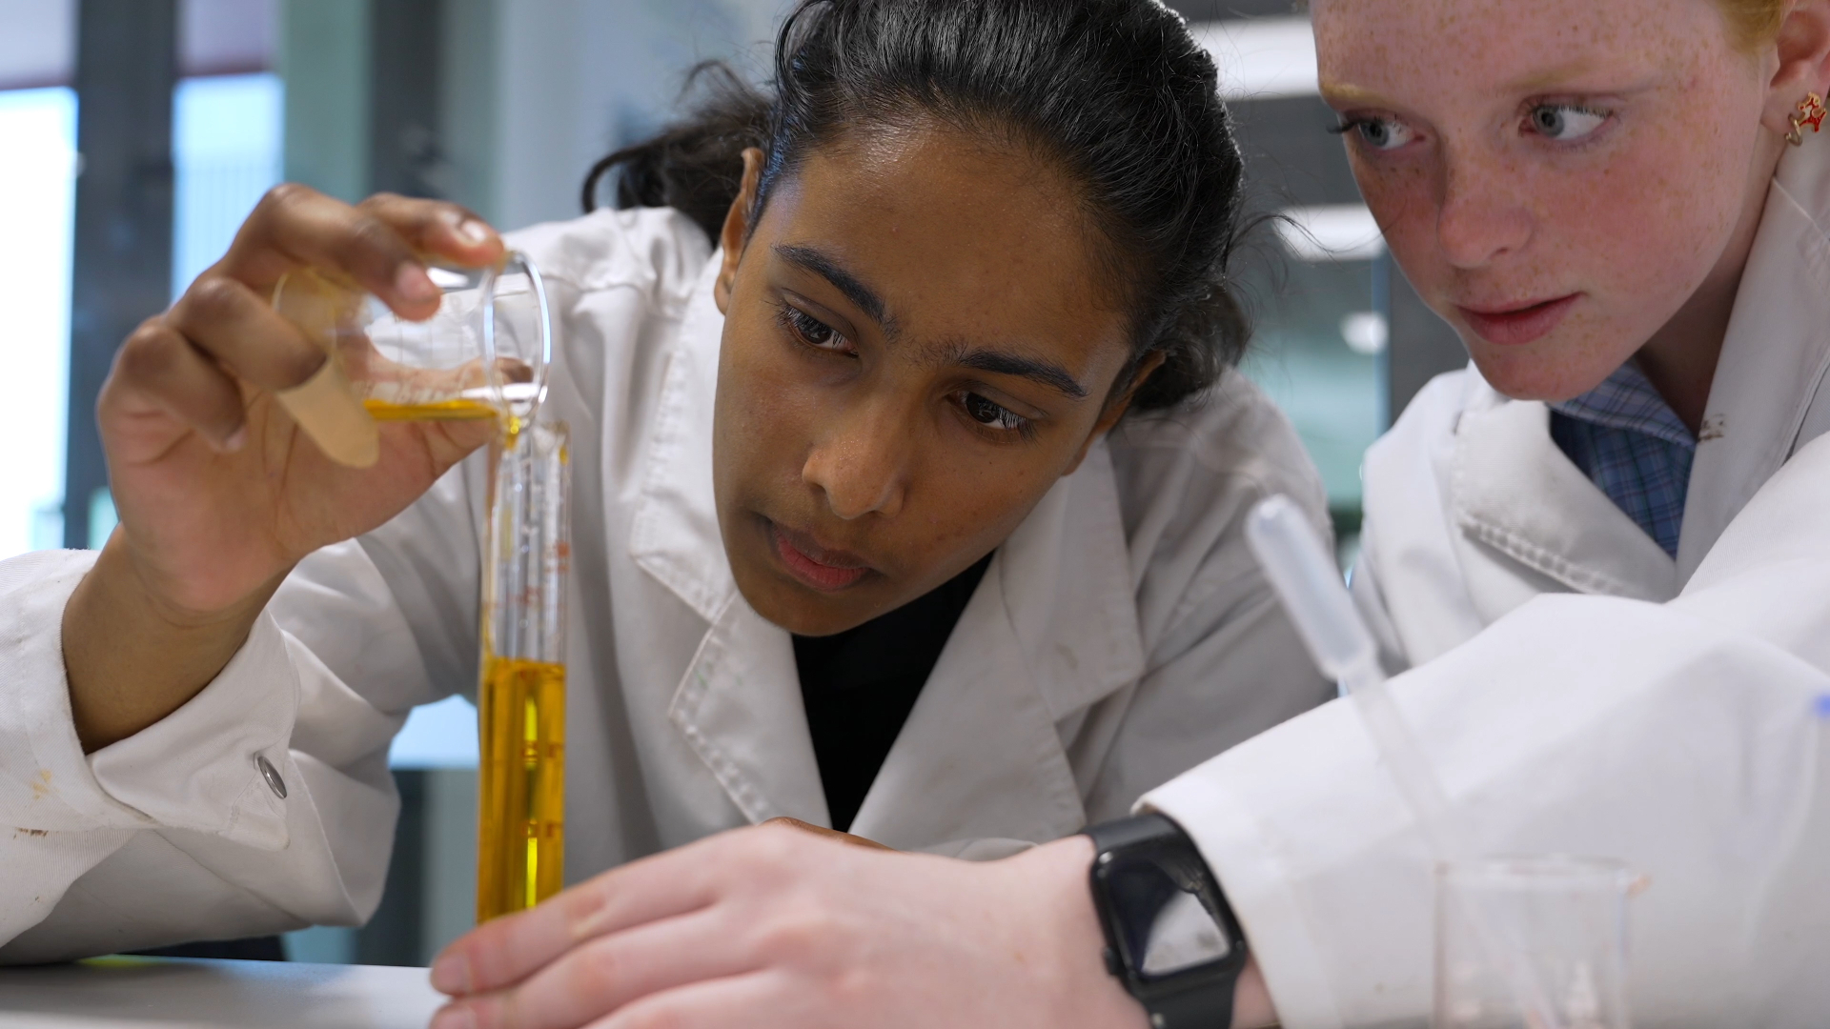
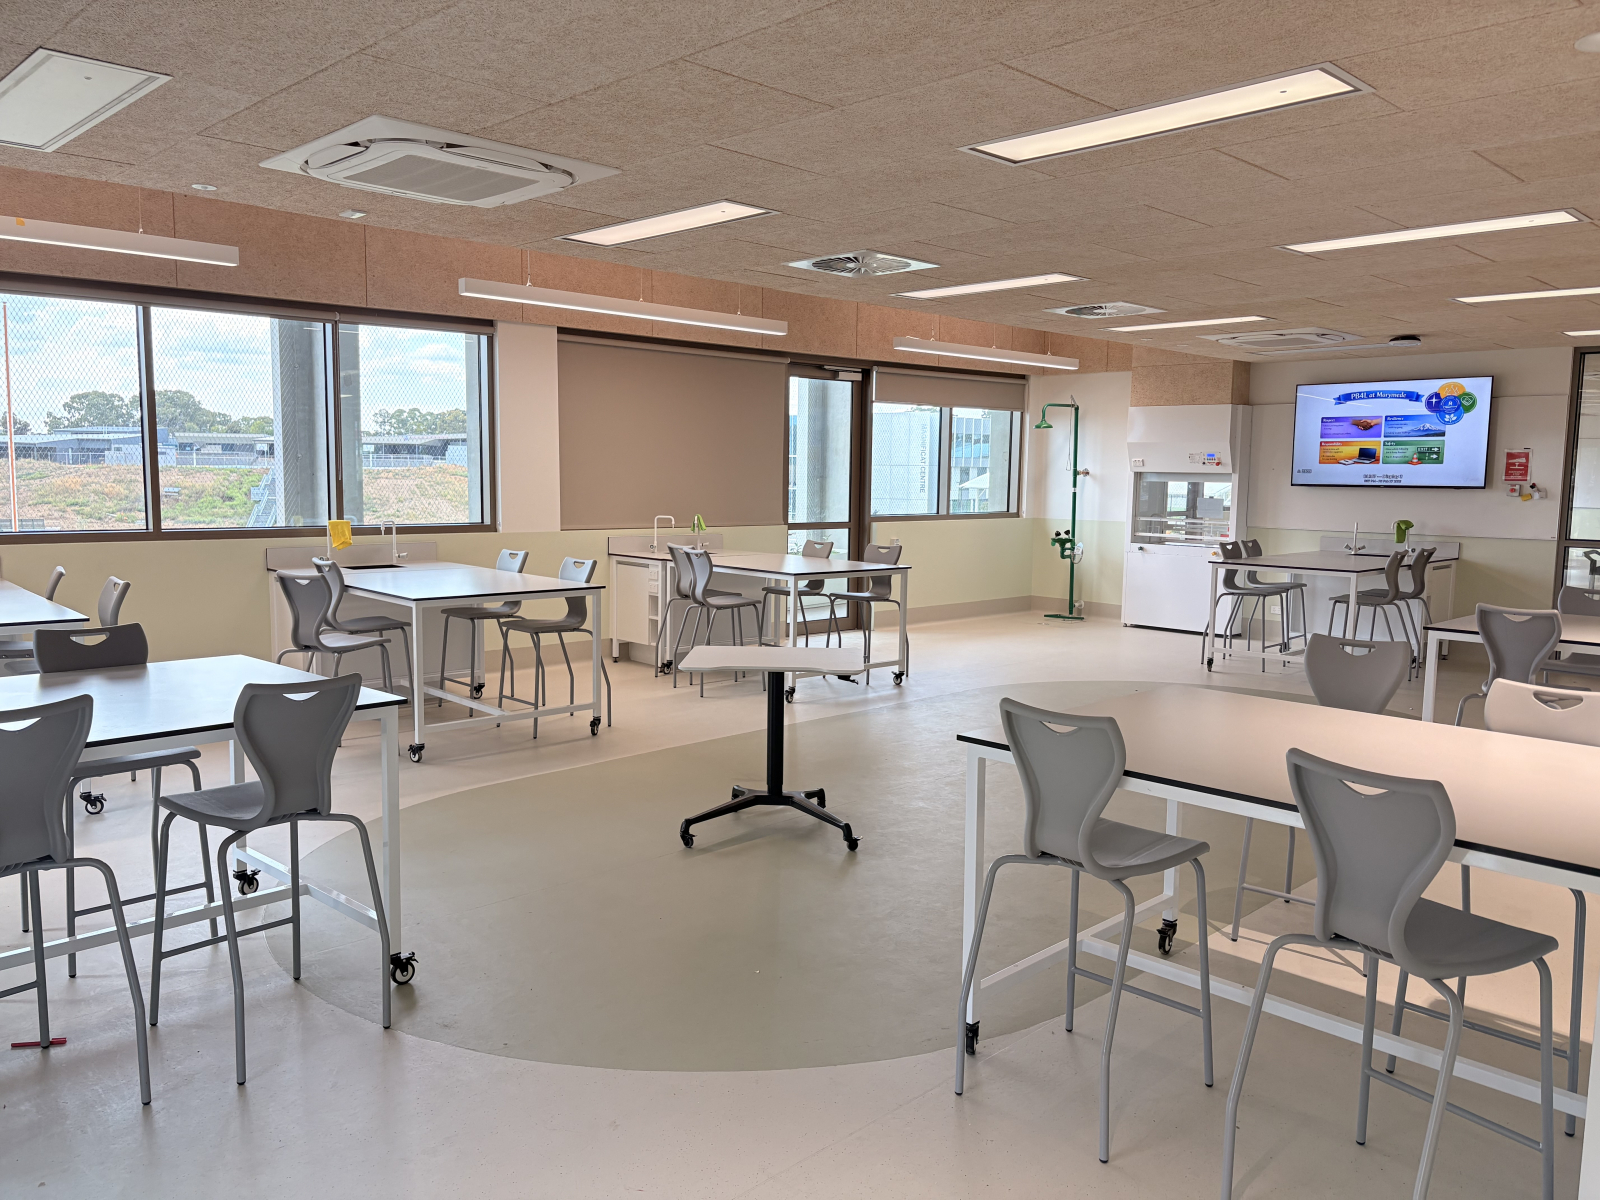
| - Science (New Permanent Location Opening 2026) |
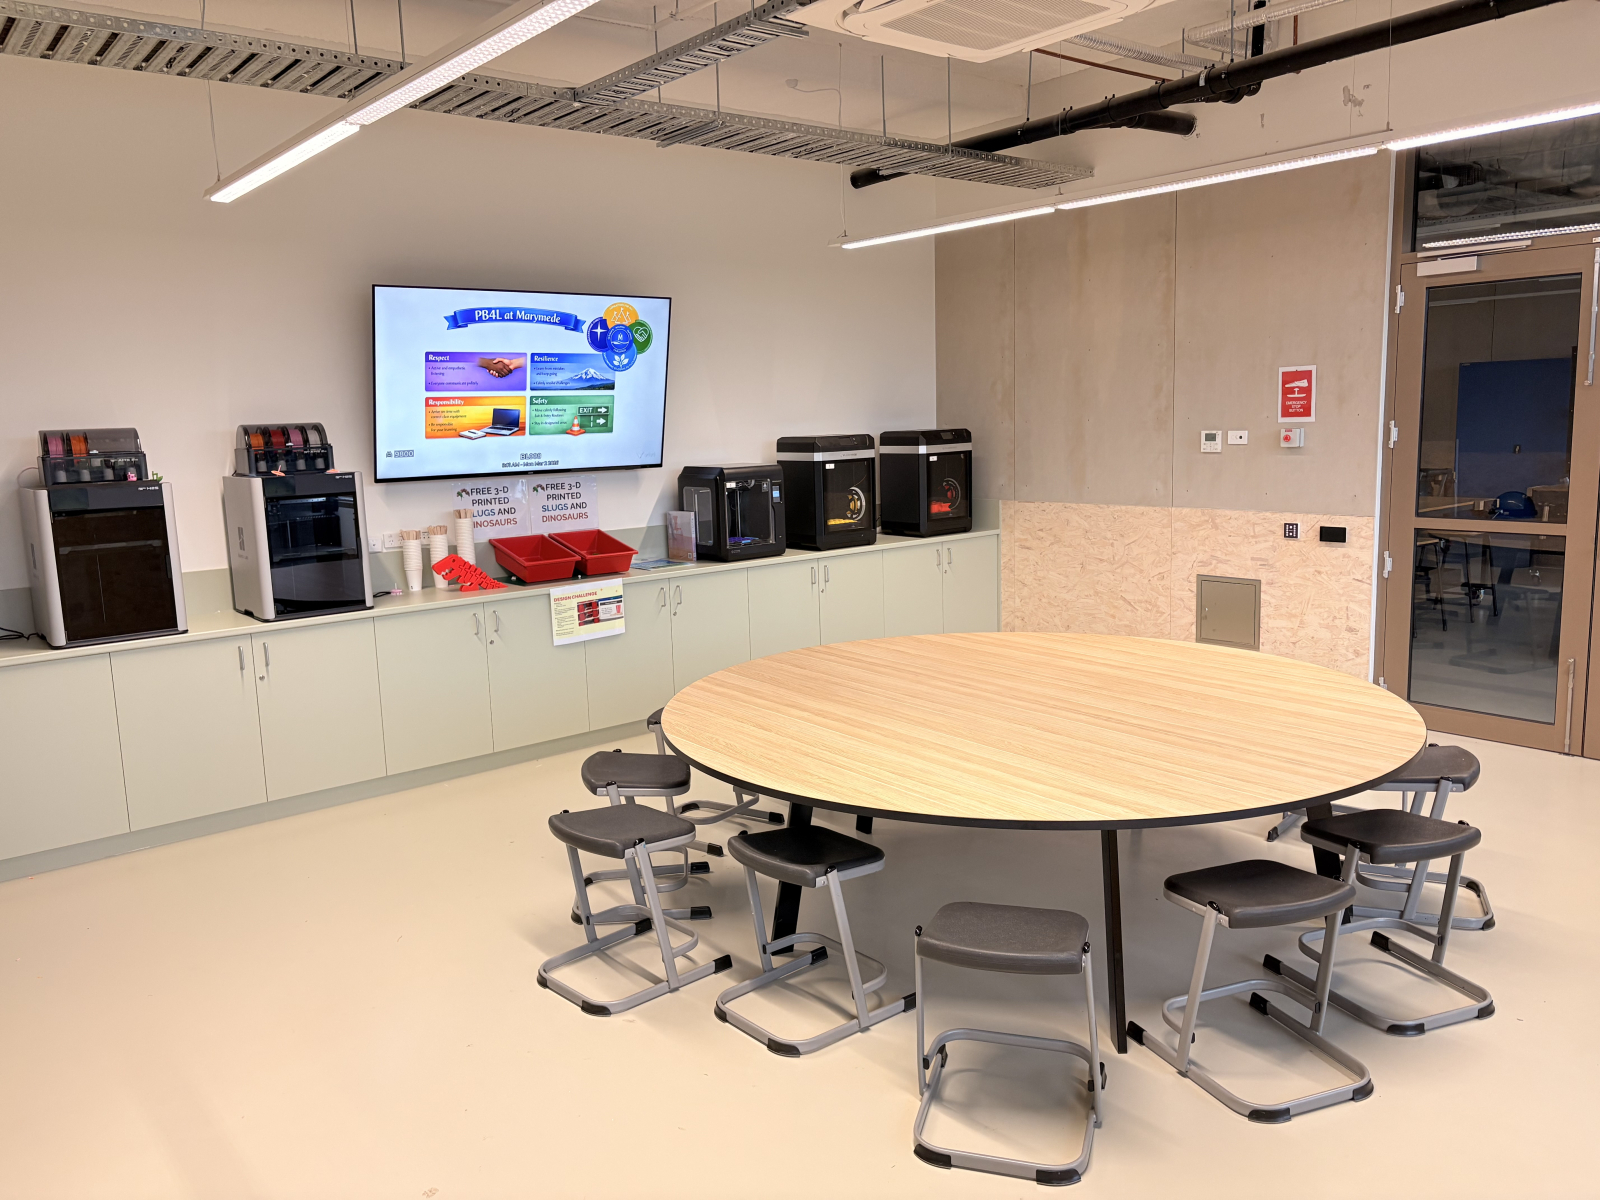
| - STEM |
| - Textile (New Permanent Location Opening 2026) |
| - Visual Arts |
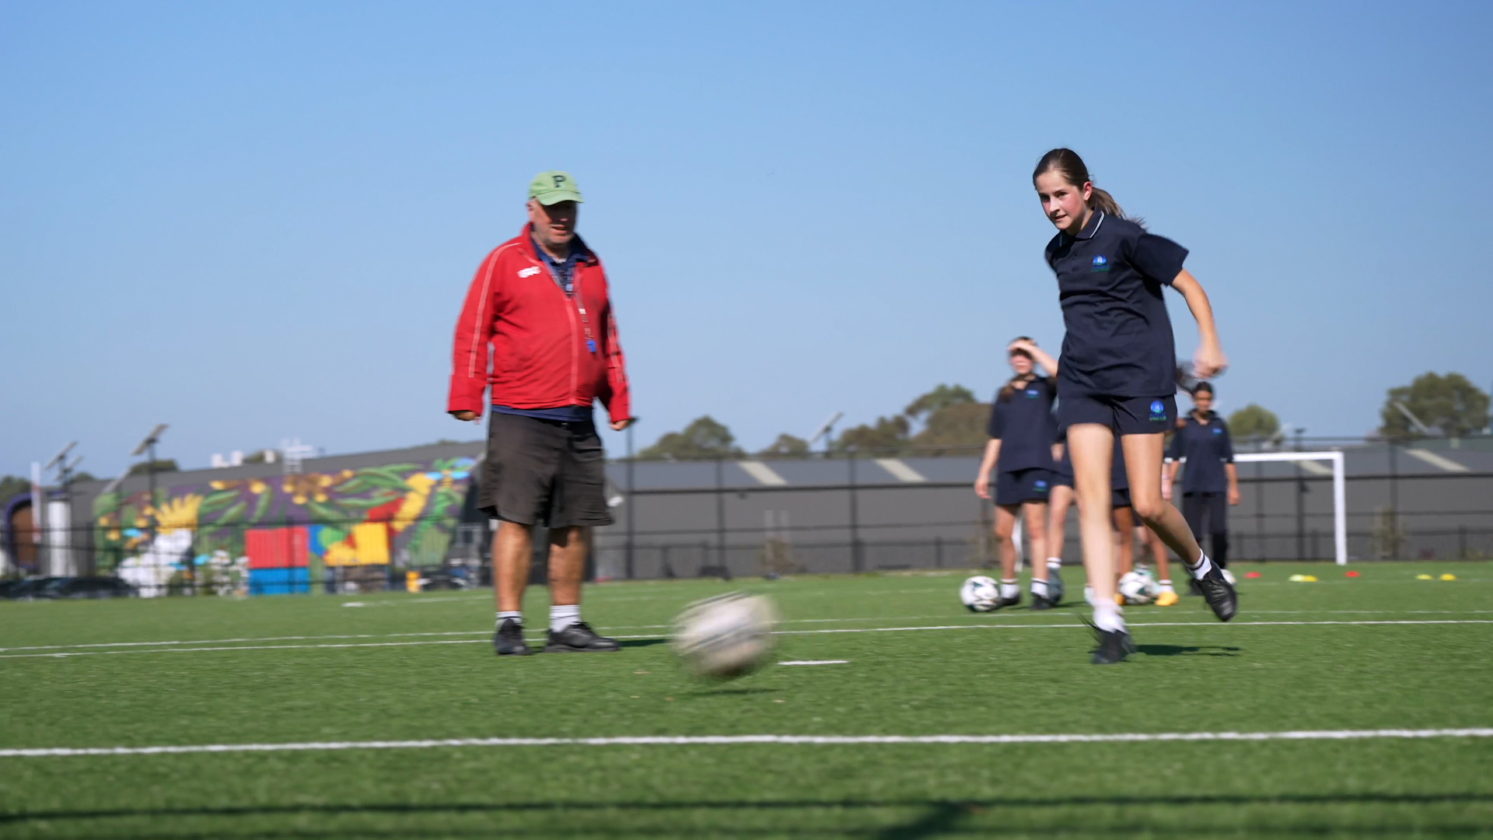
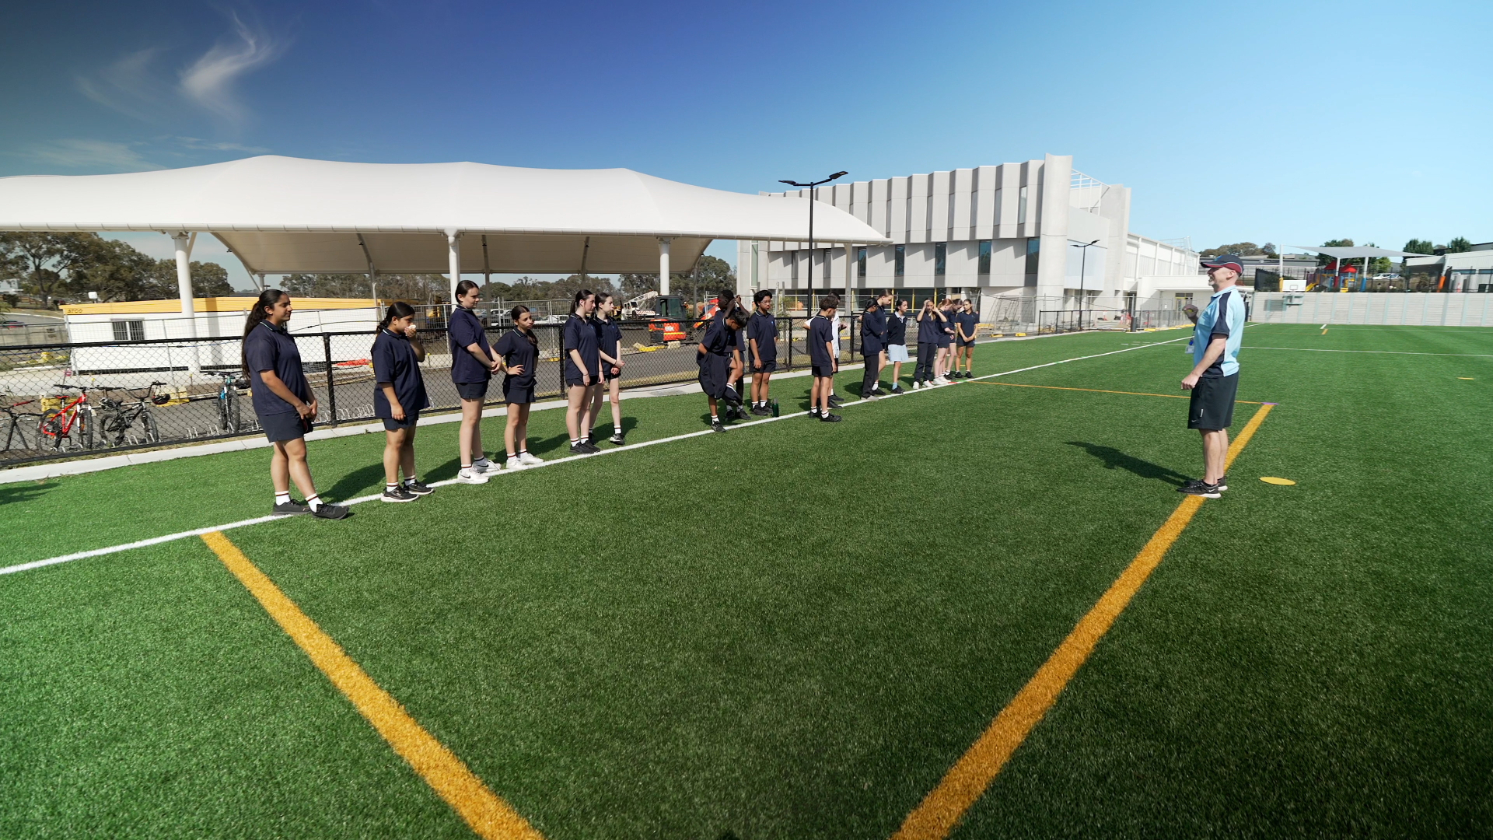
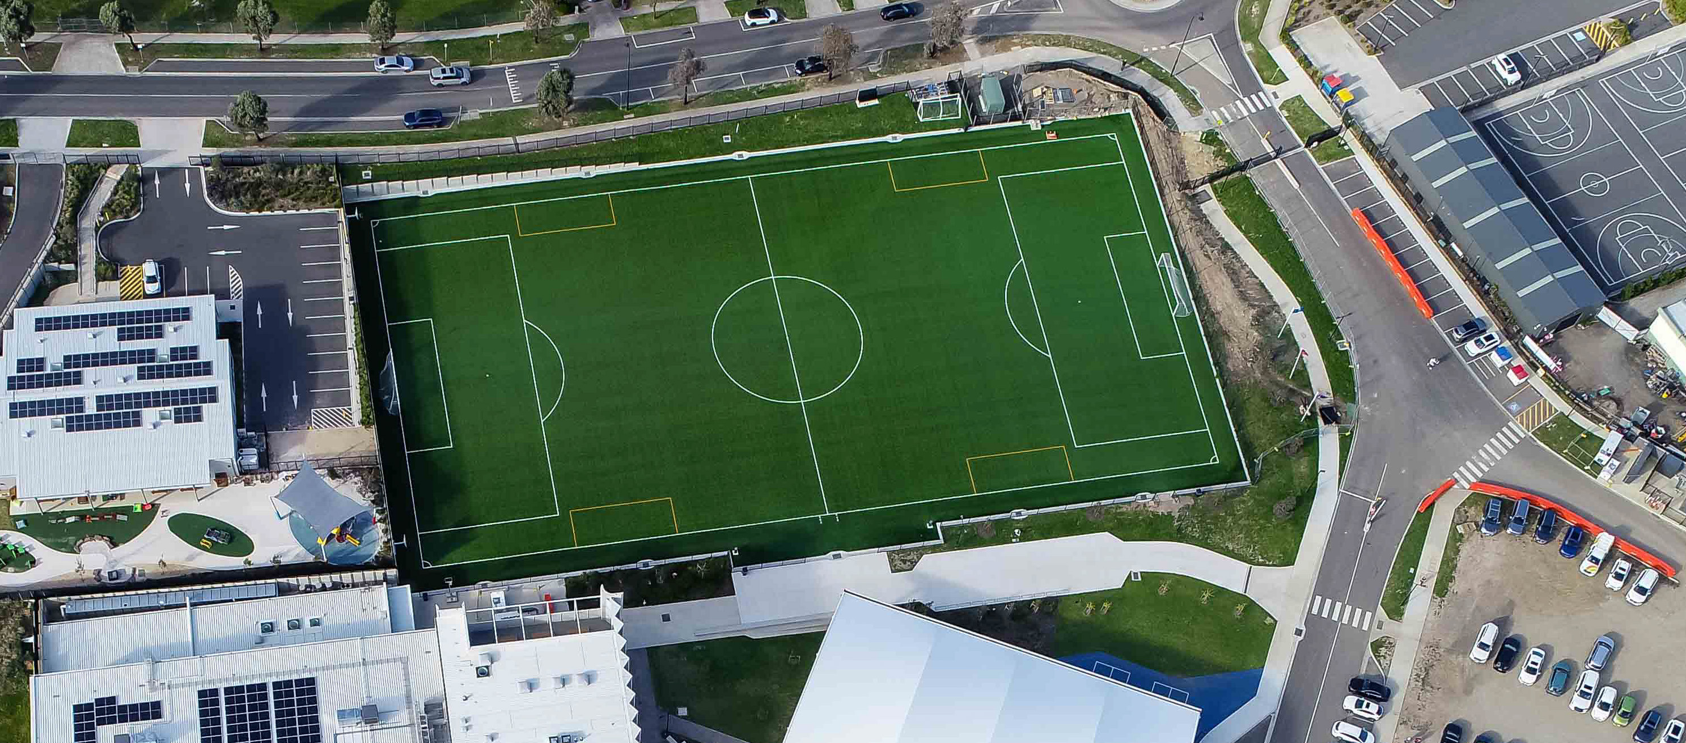
| Hockey/Soccer Pitch |
| 2025 |
|---|
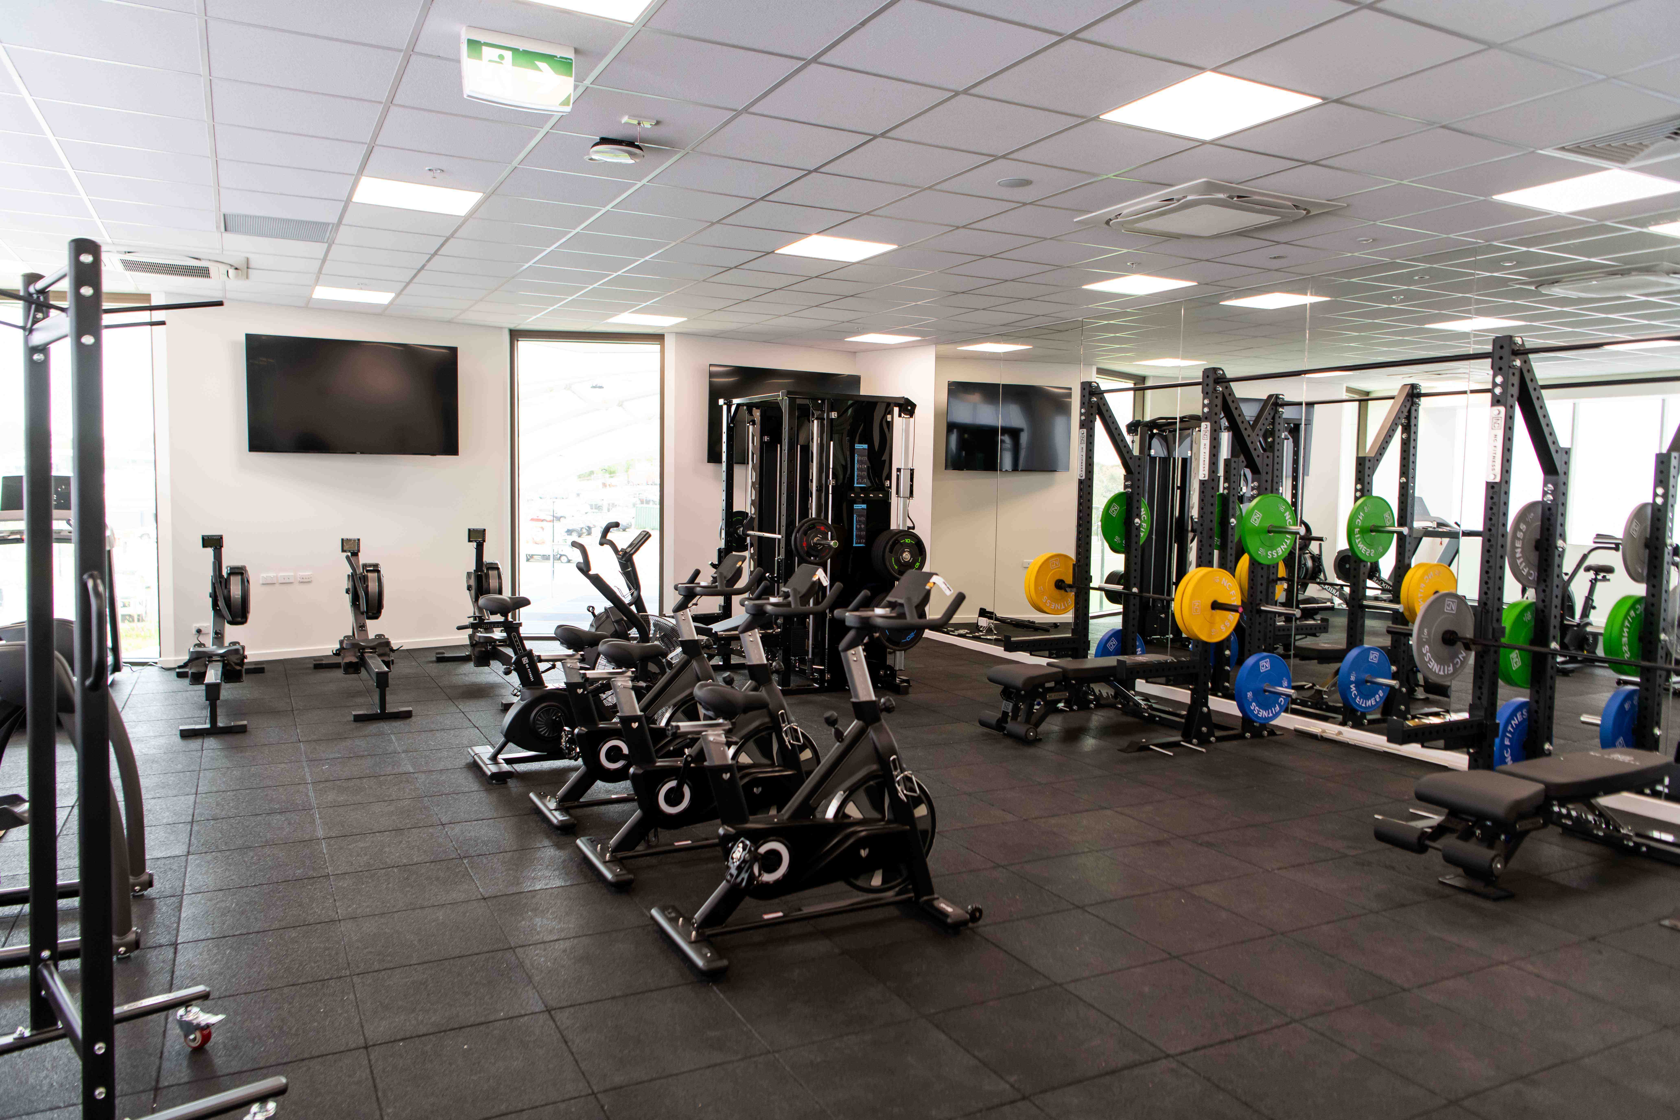
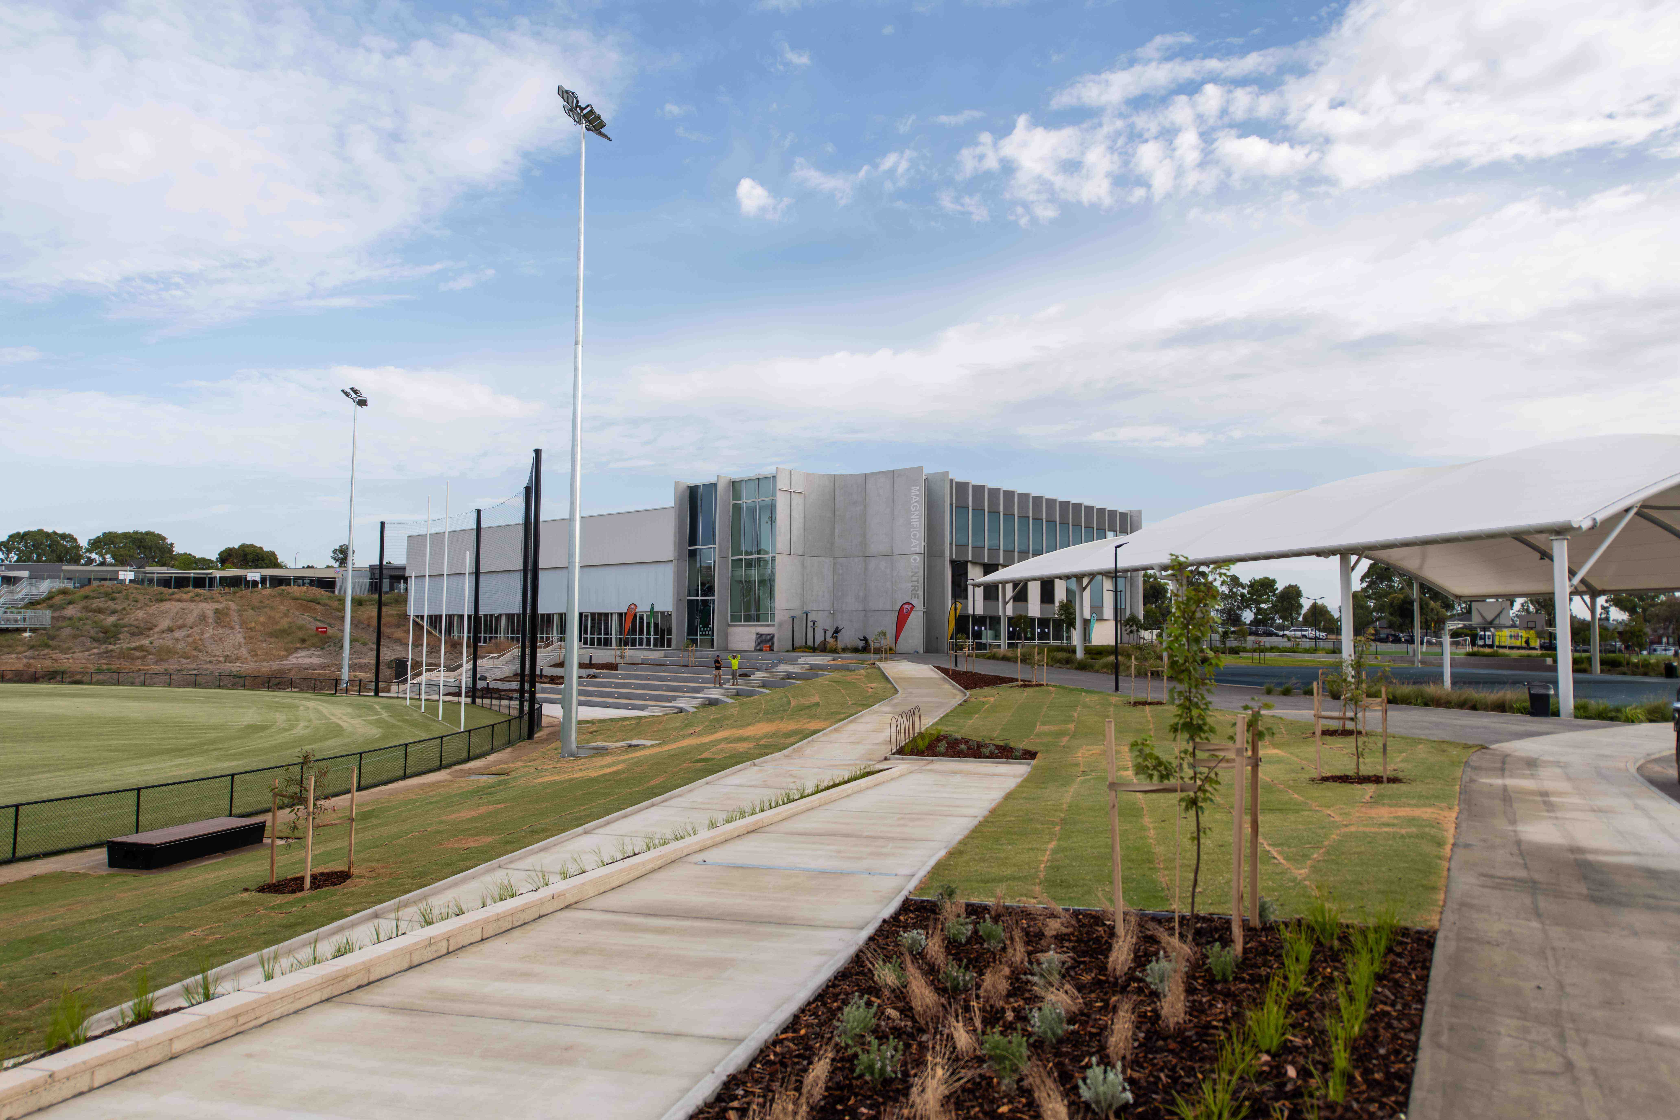
| Magnificat Centre (Fitness Centre) |
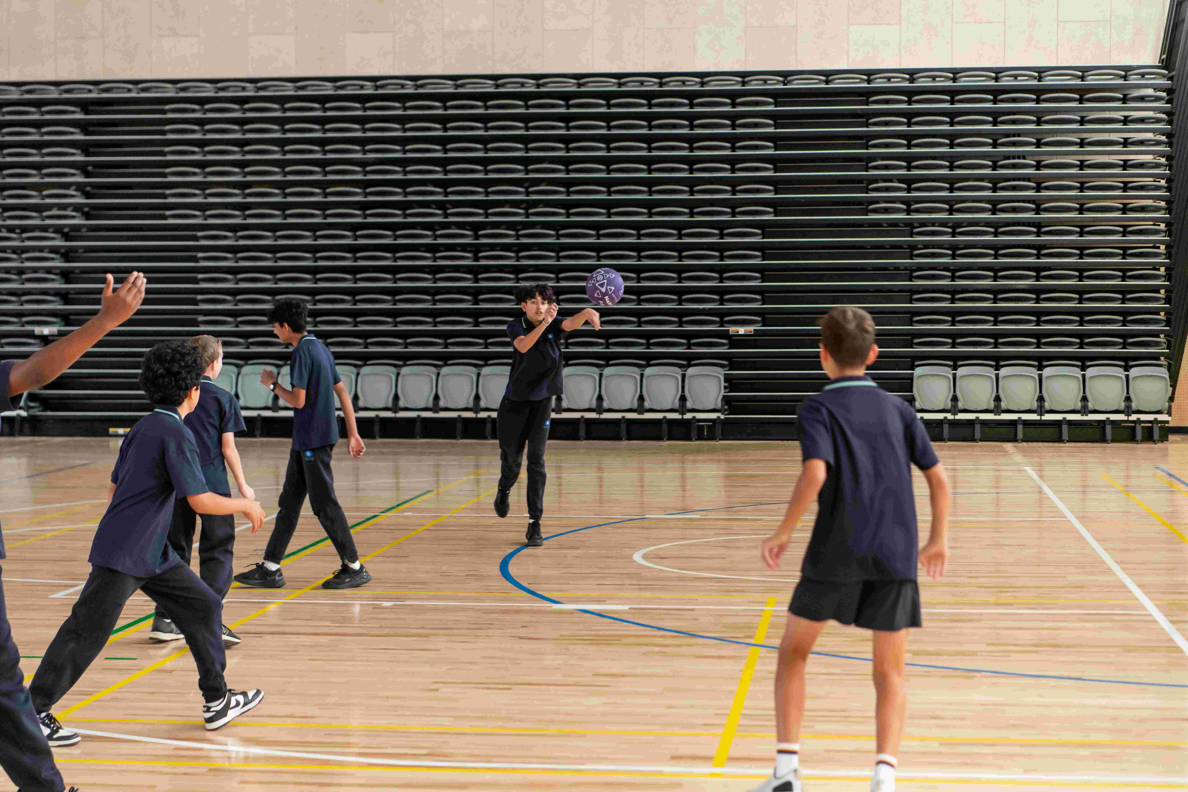
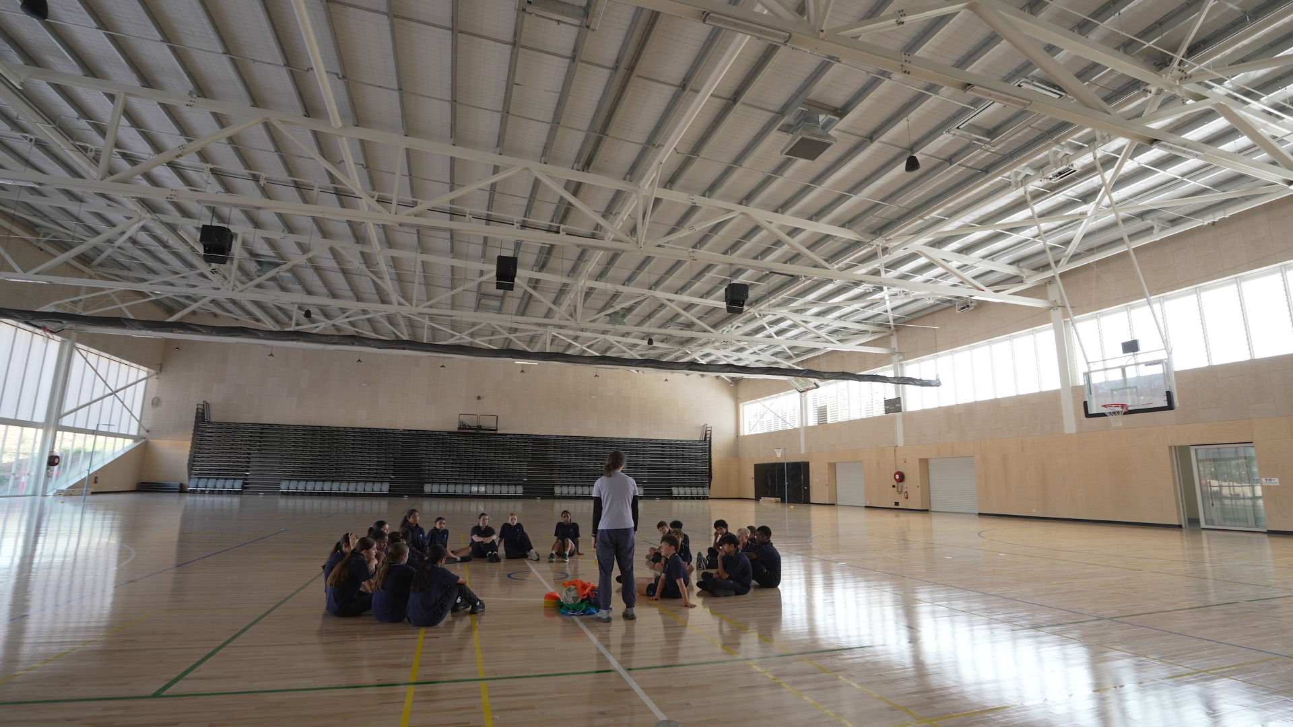
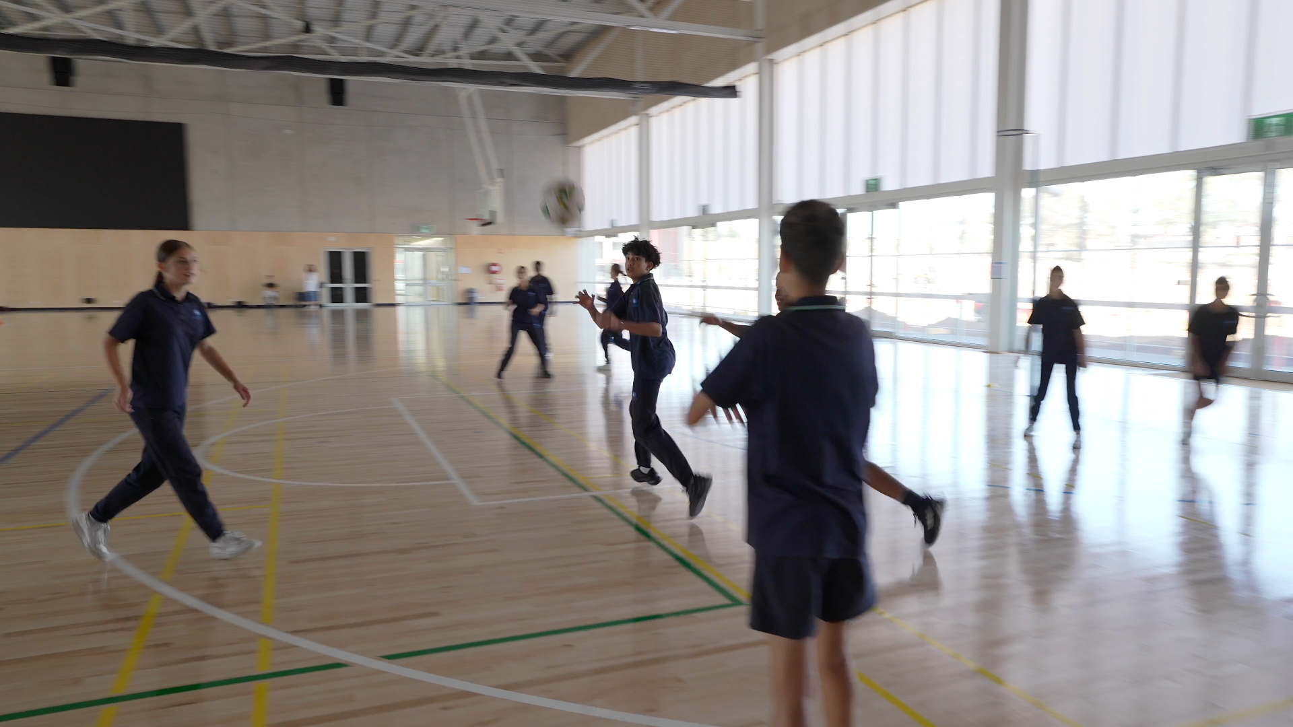
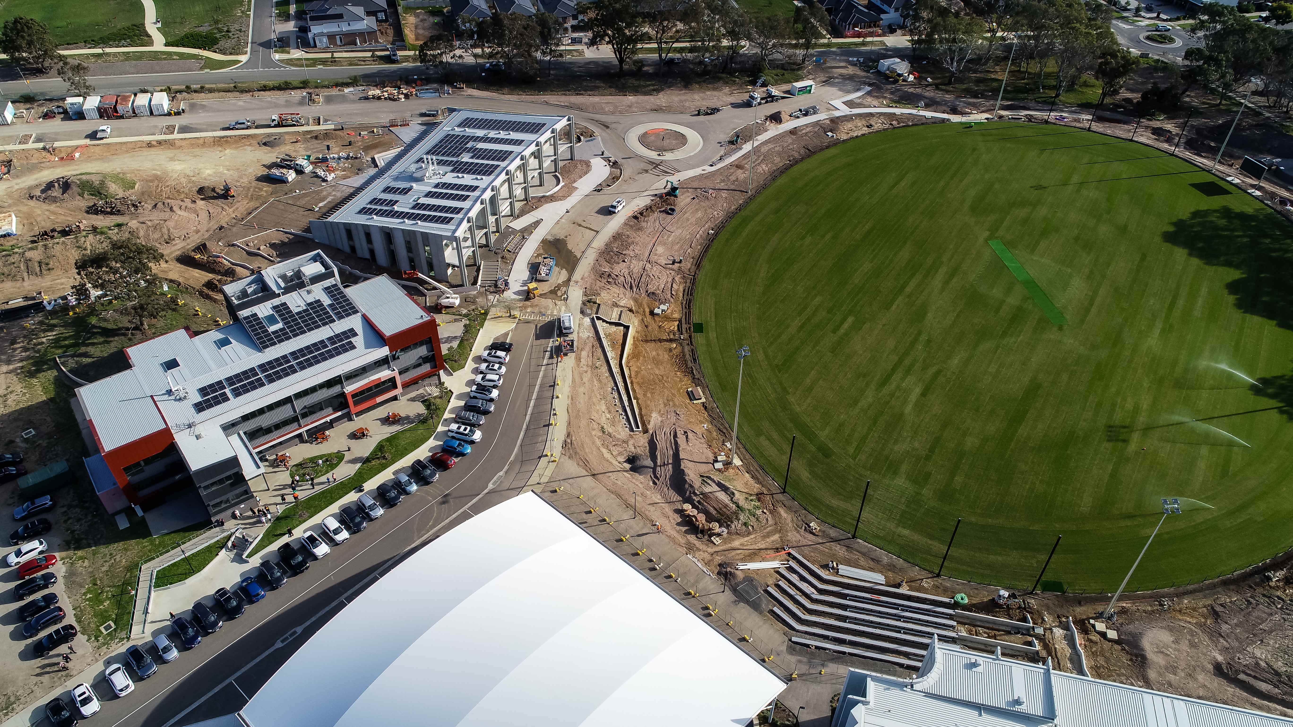
| - Double Internal Basketball Court with retractable seating for 900 people |
| - Circuit Room |
| - Change rooms |
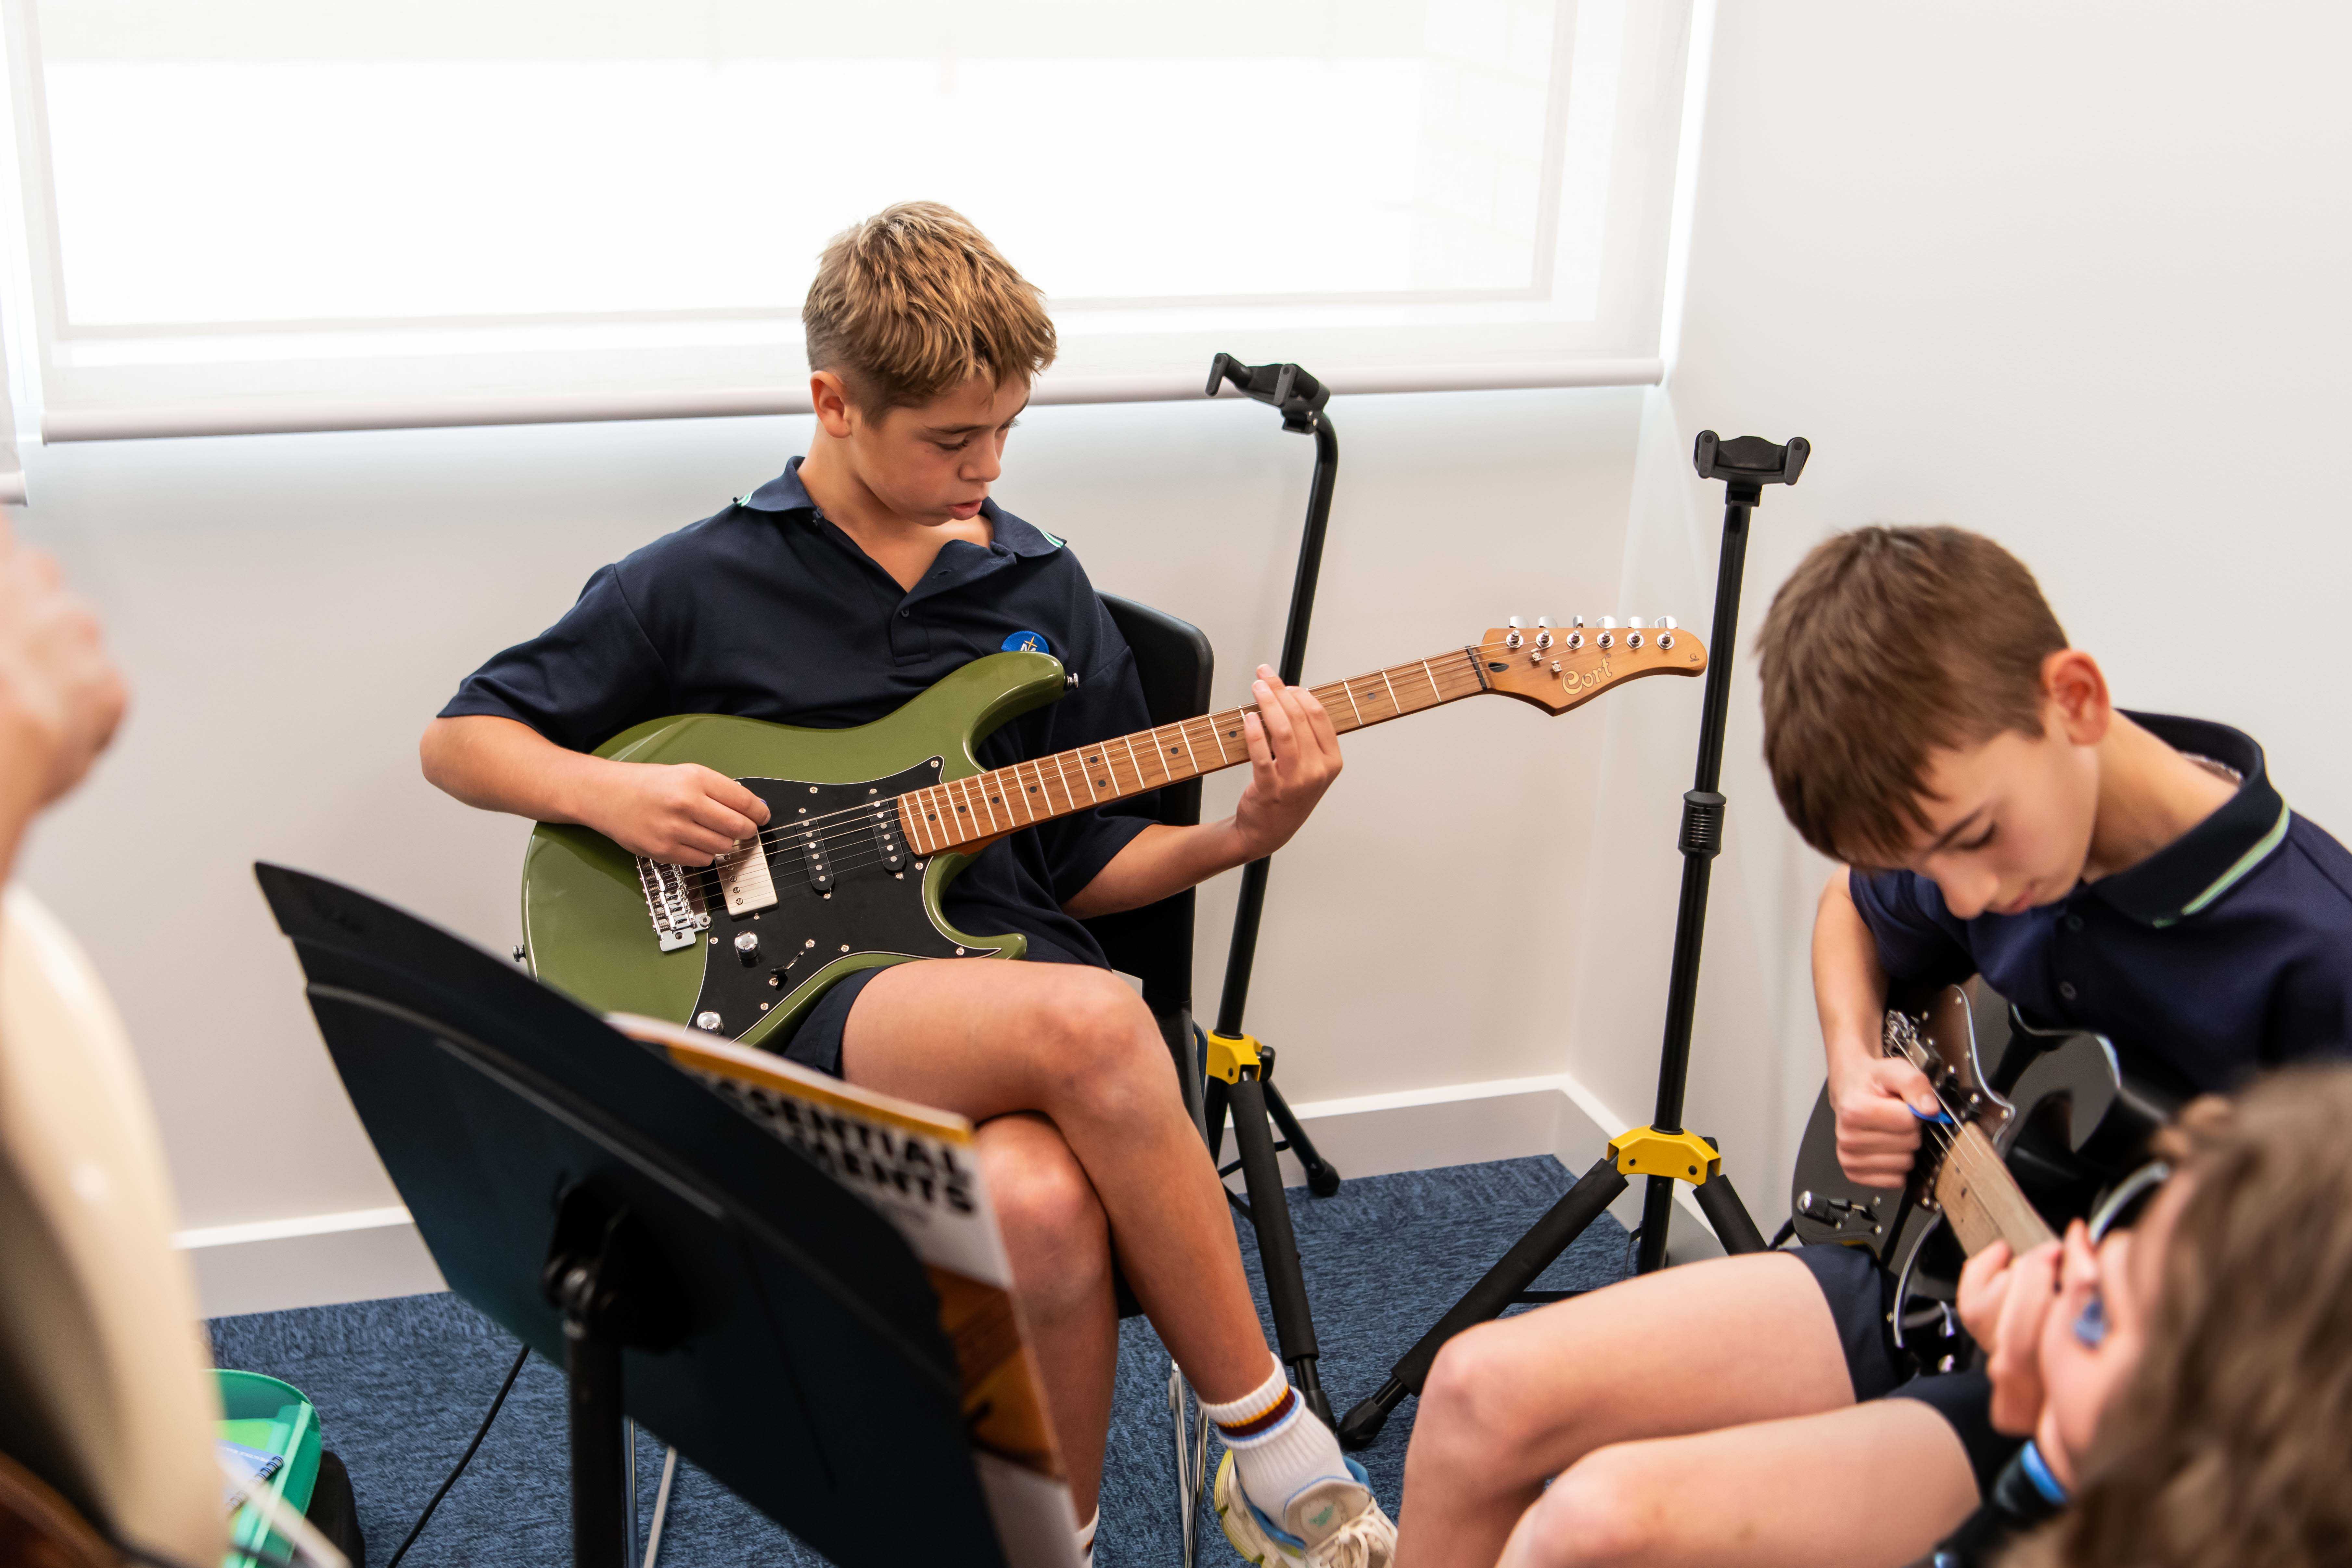
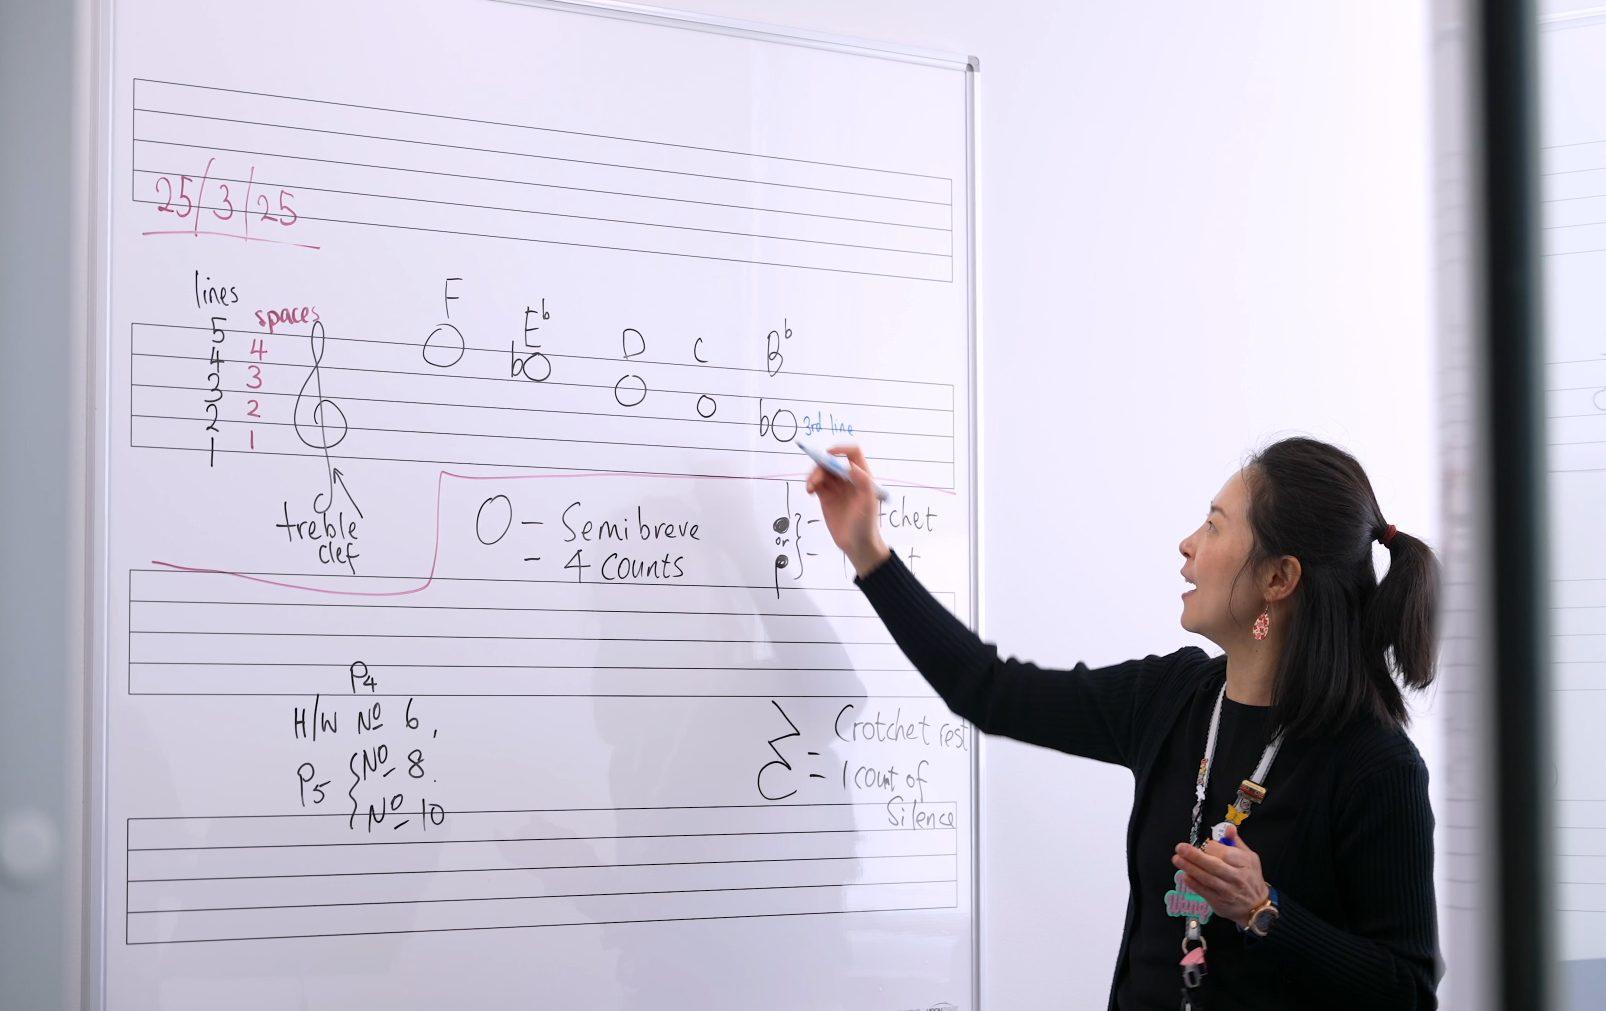
| - Music Classrooms |
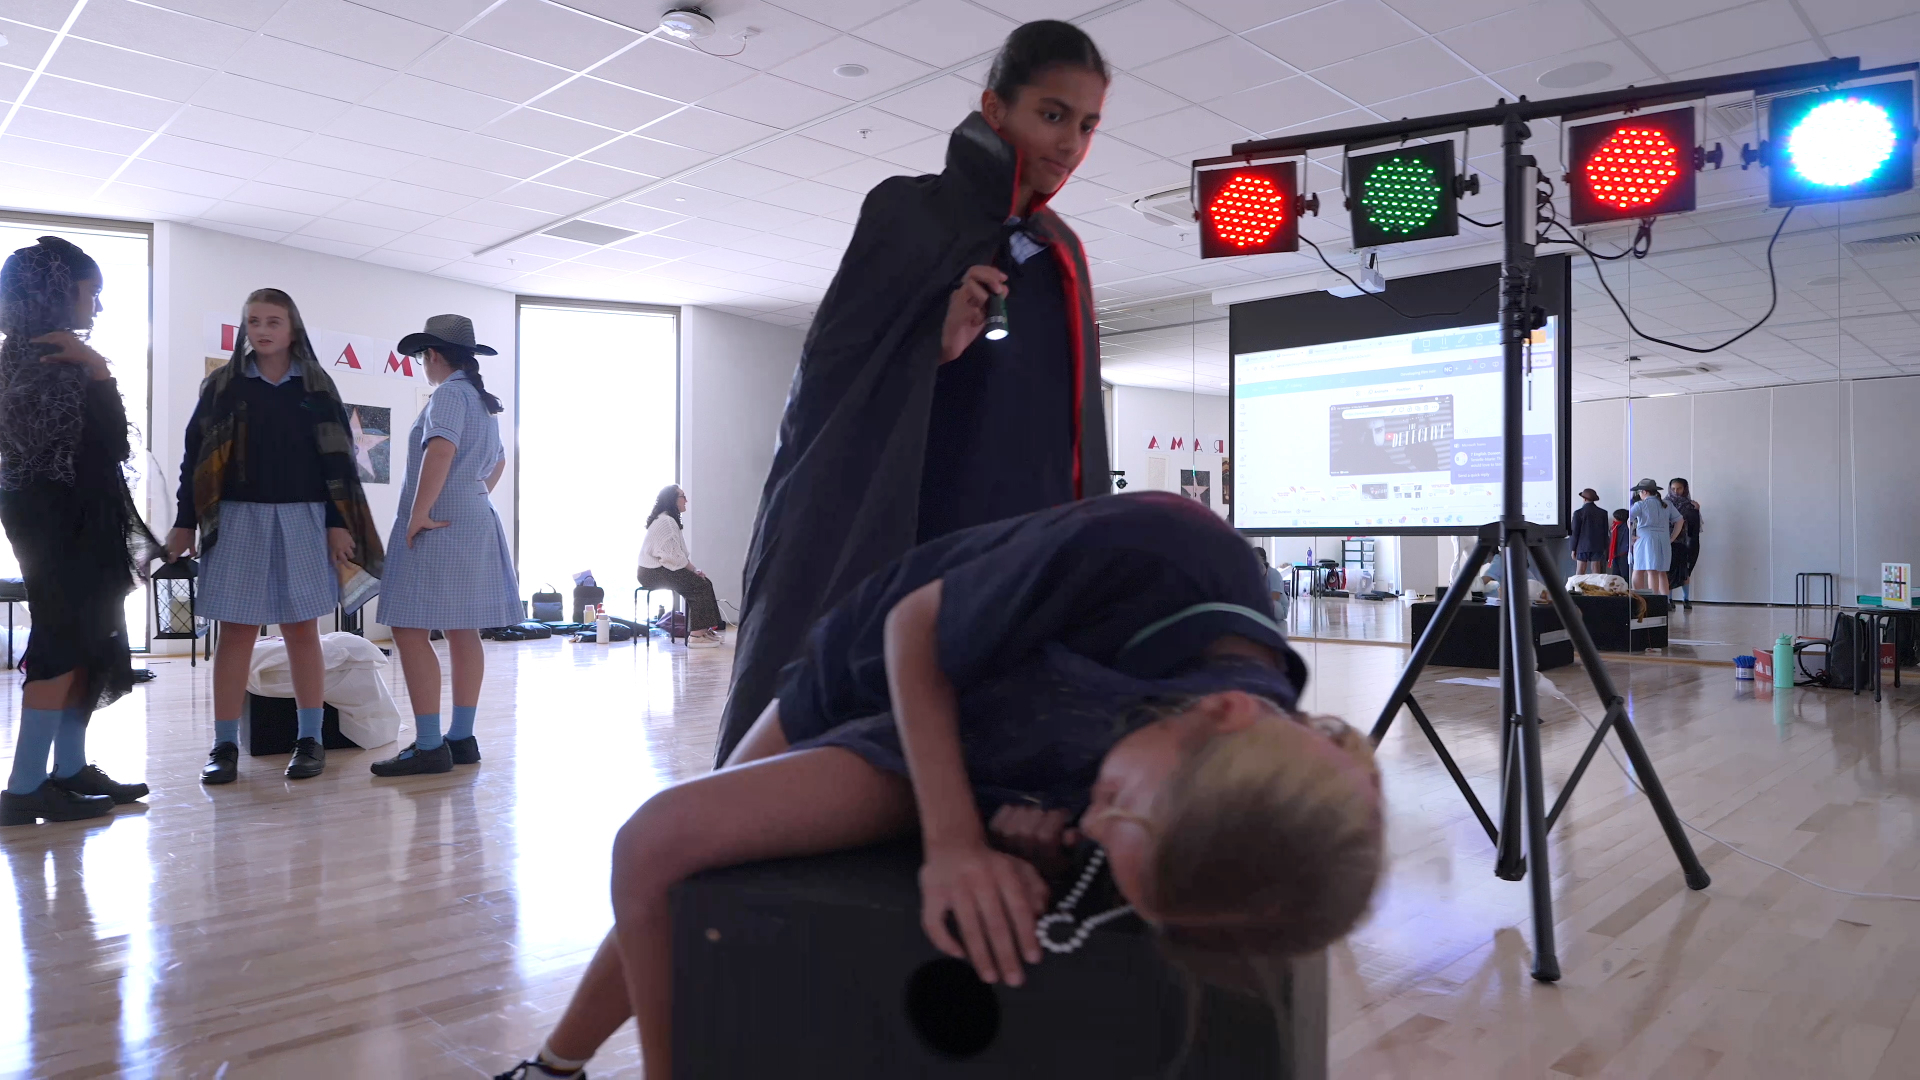
| - Drama and Dance Studios |
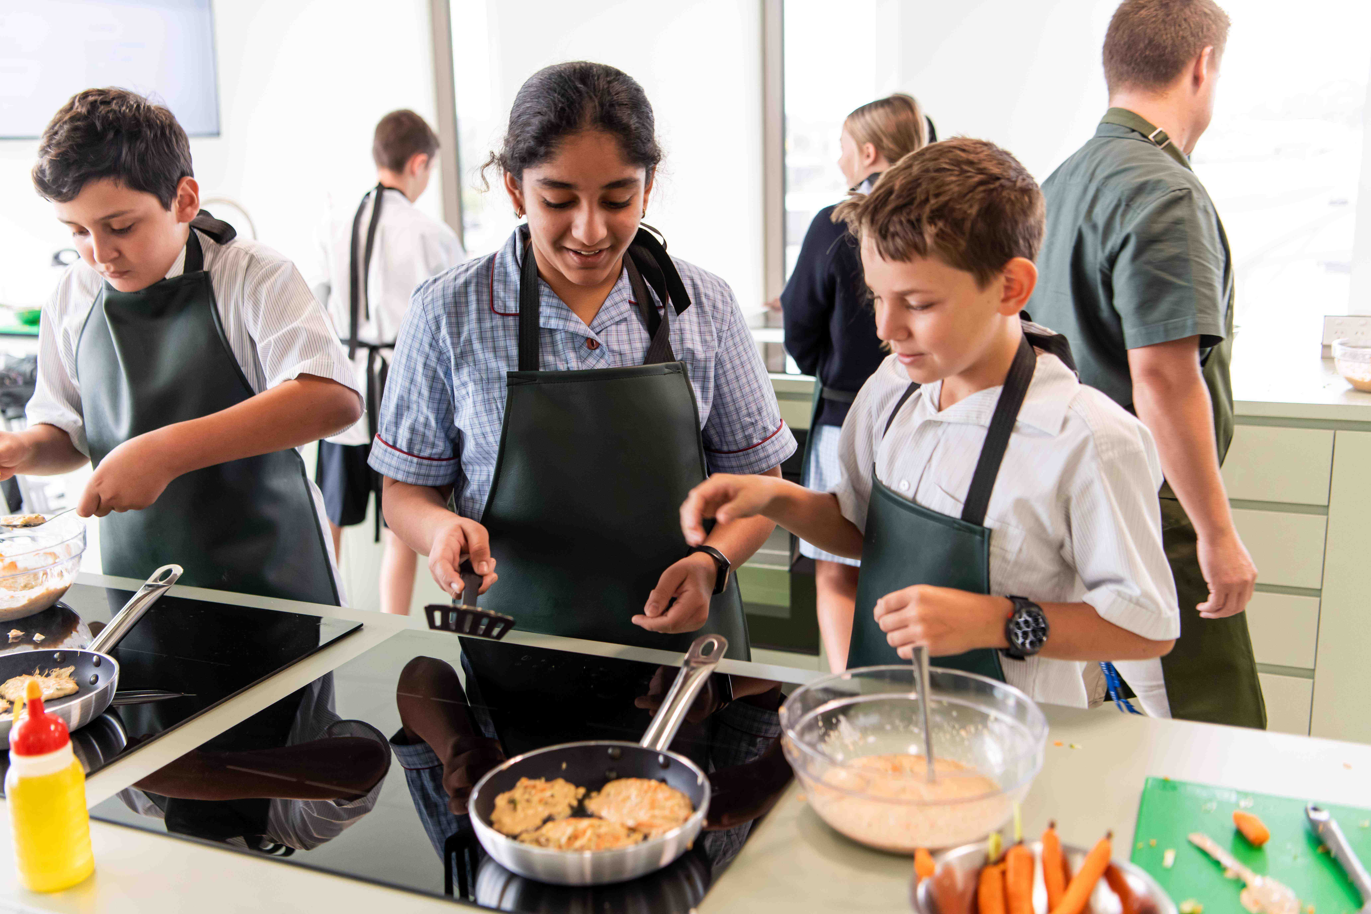
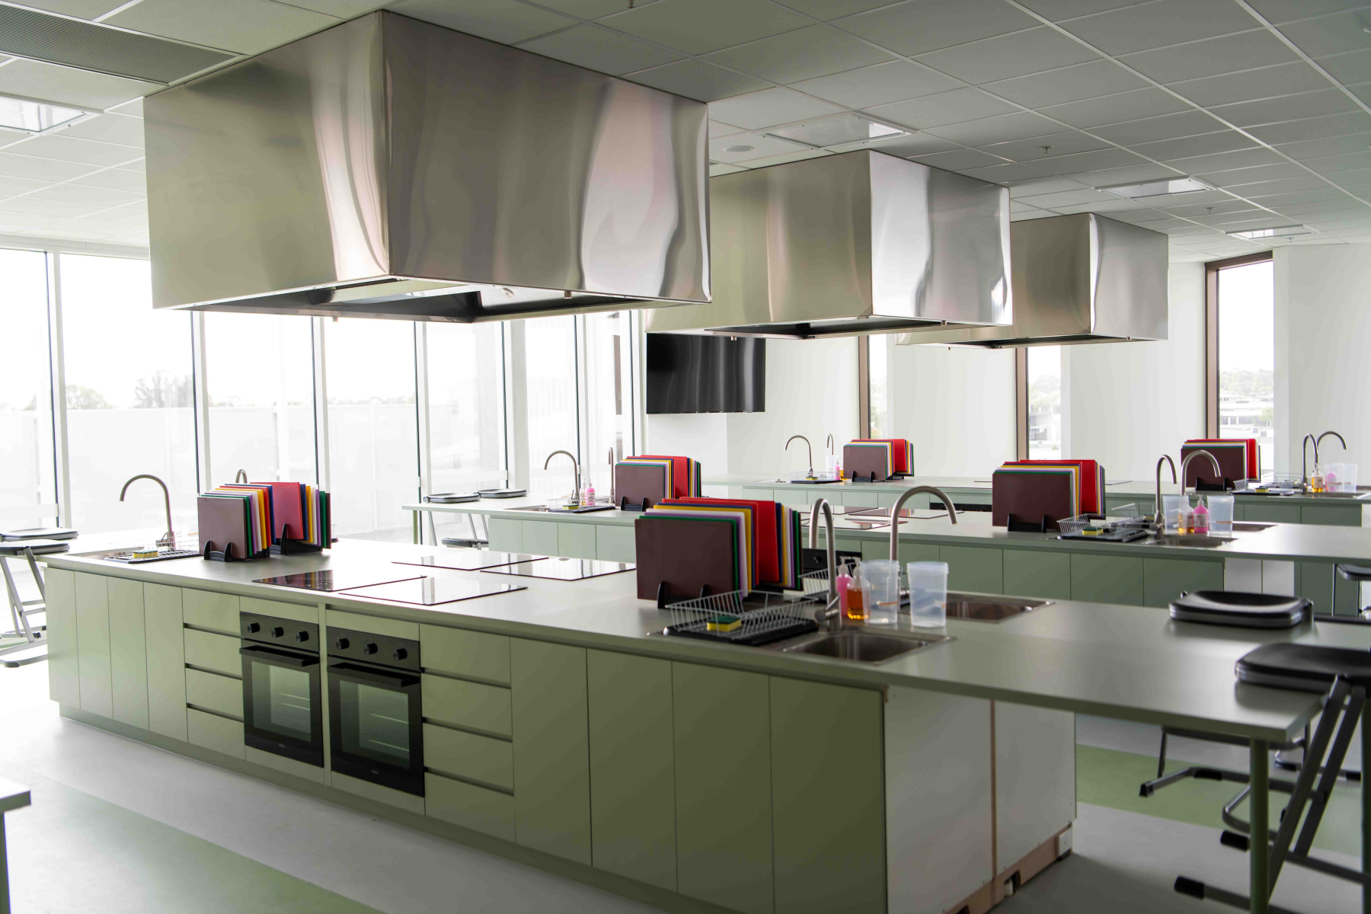
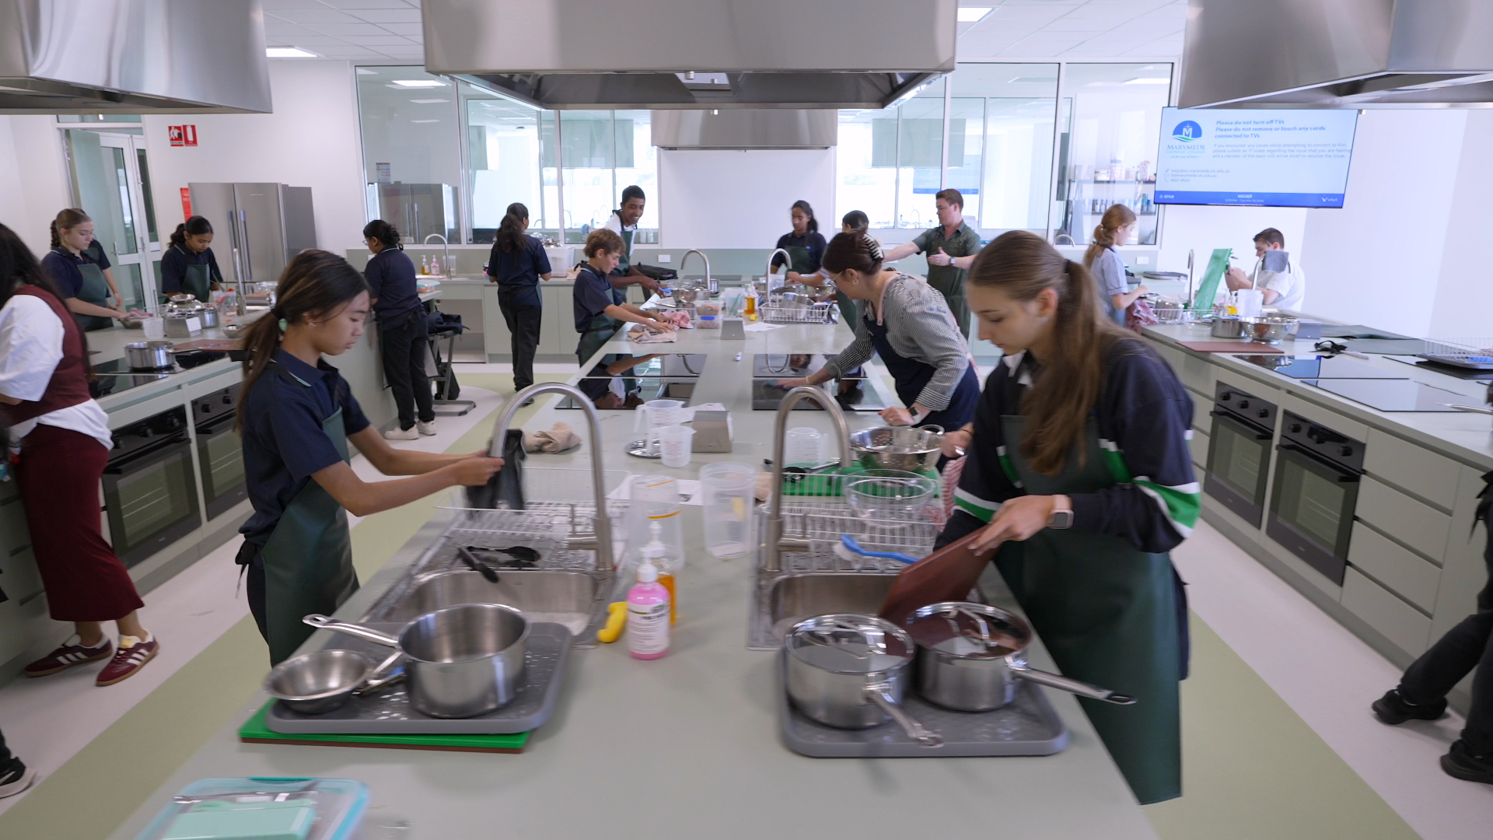
| - Food Technology Kitchens |
| - Wellbeing and Counselling Services |
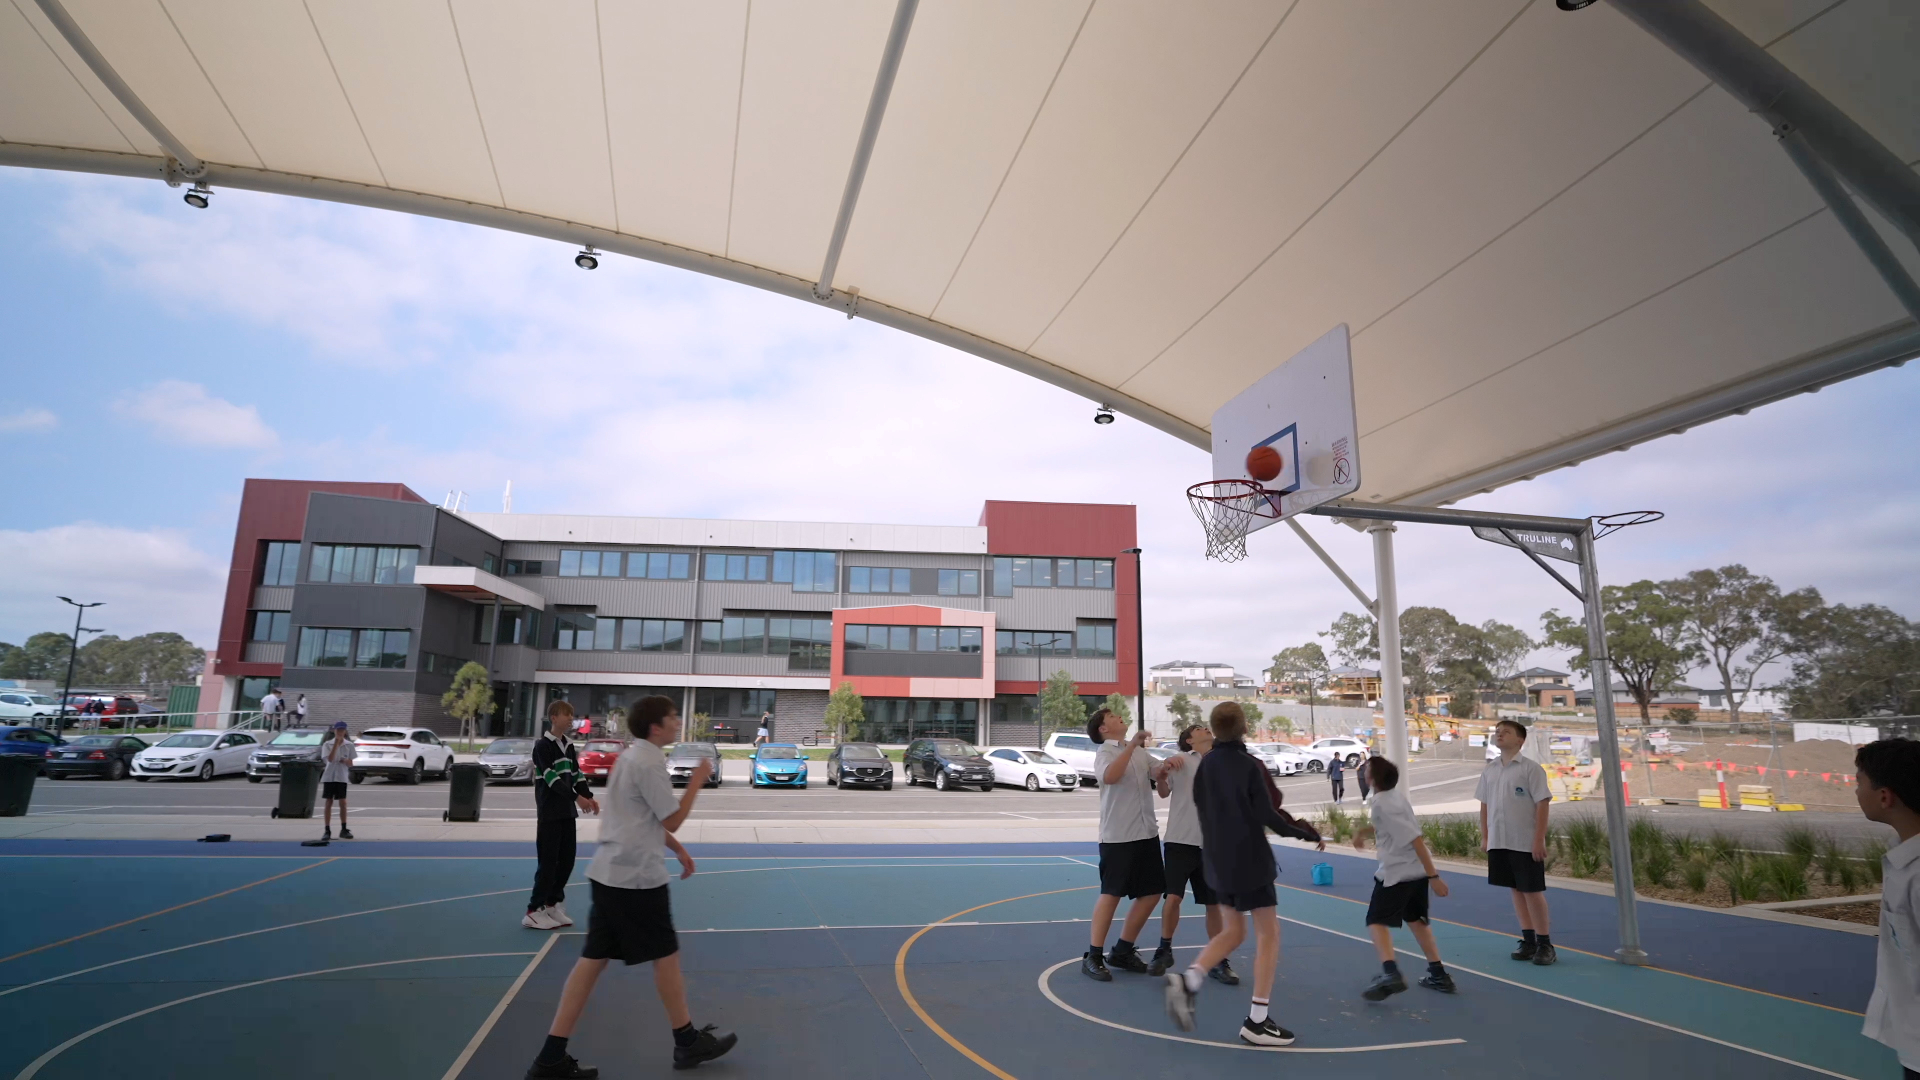
| Additional covered outside courts |
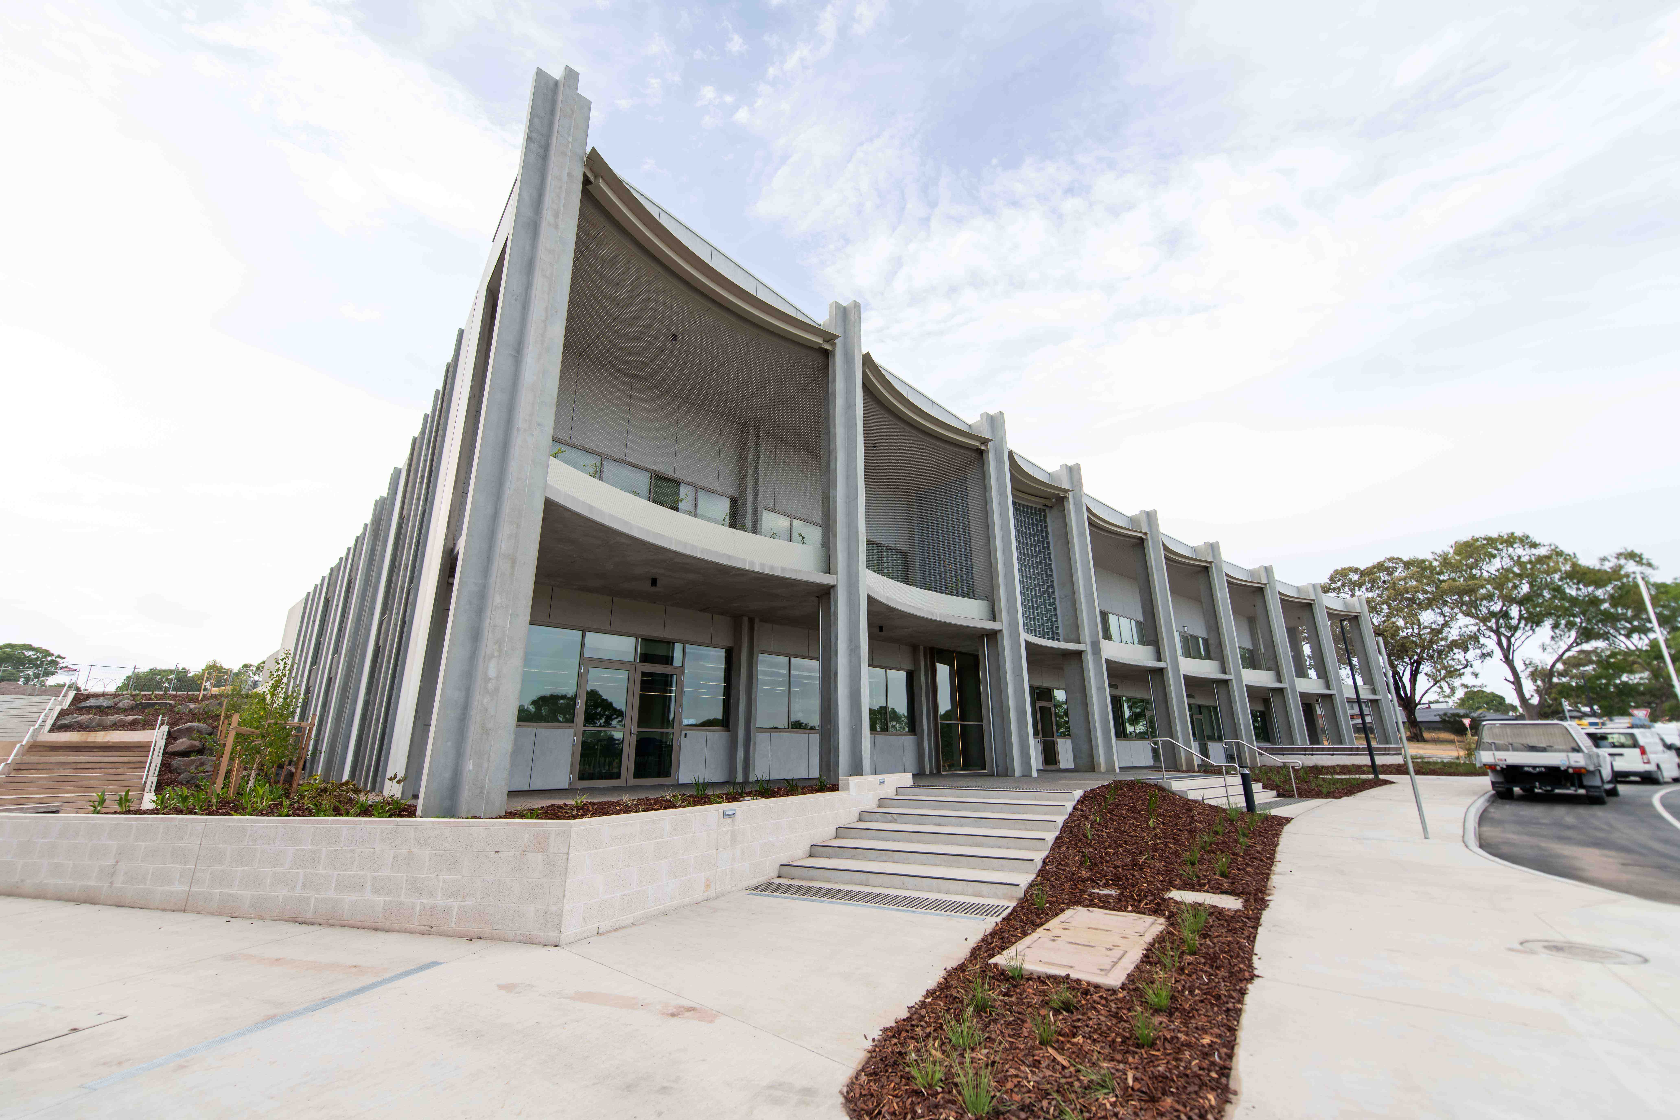
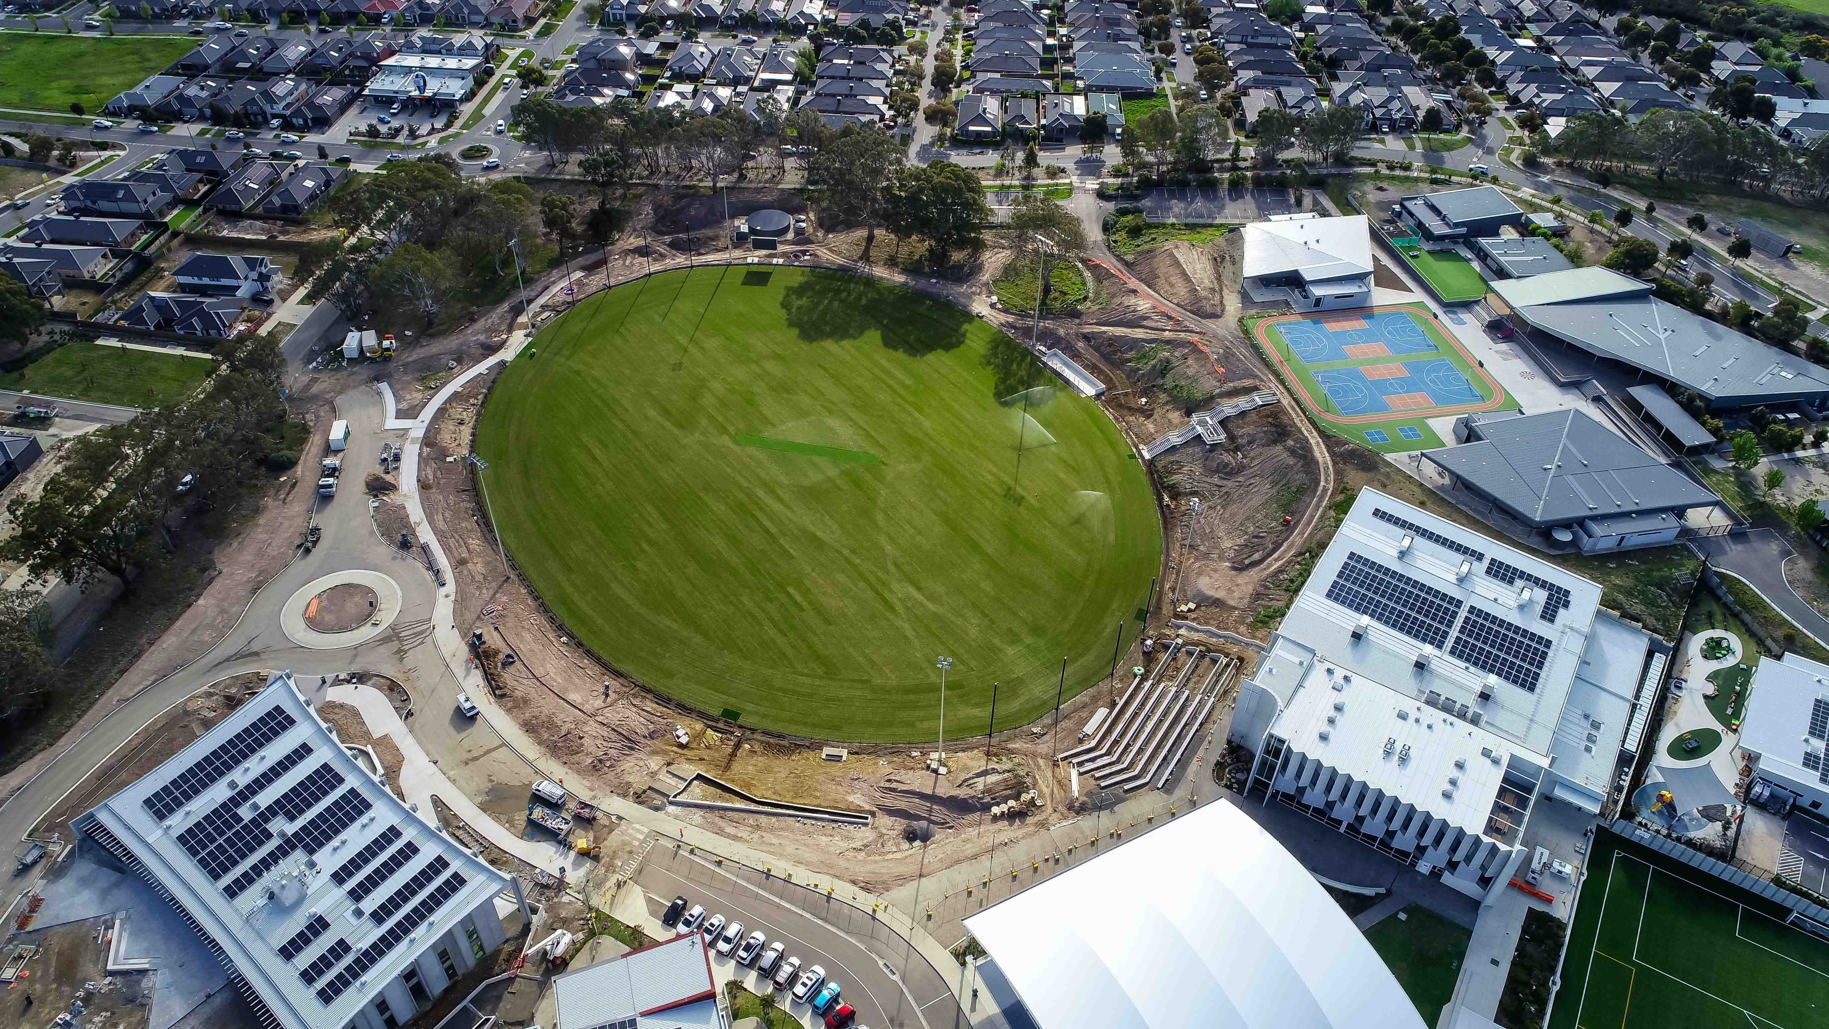
| 2026 |
|---|
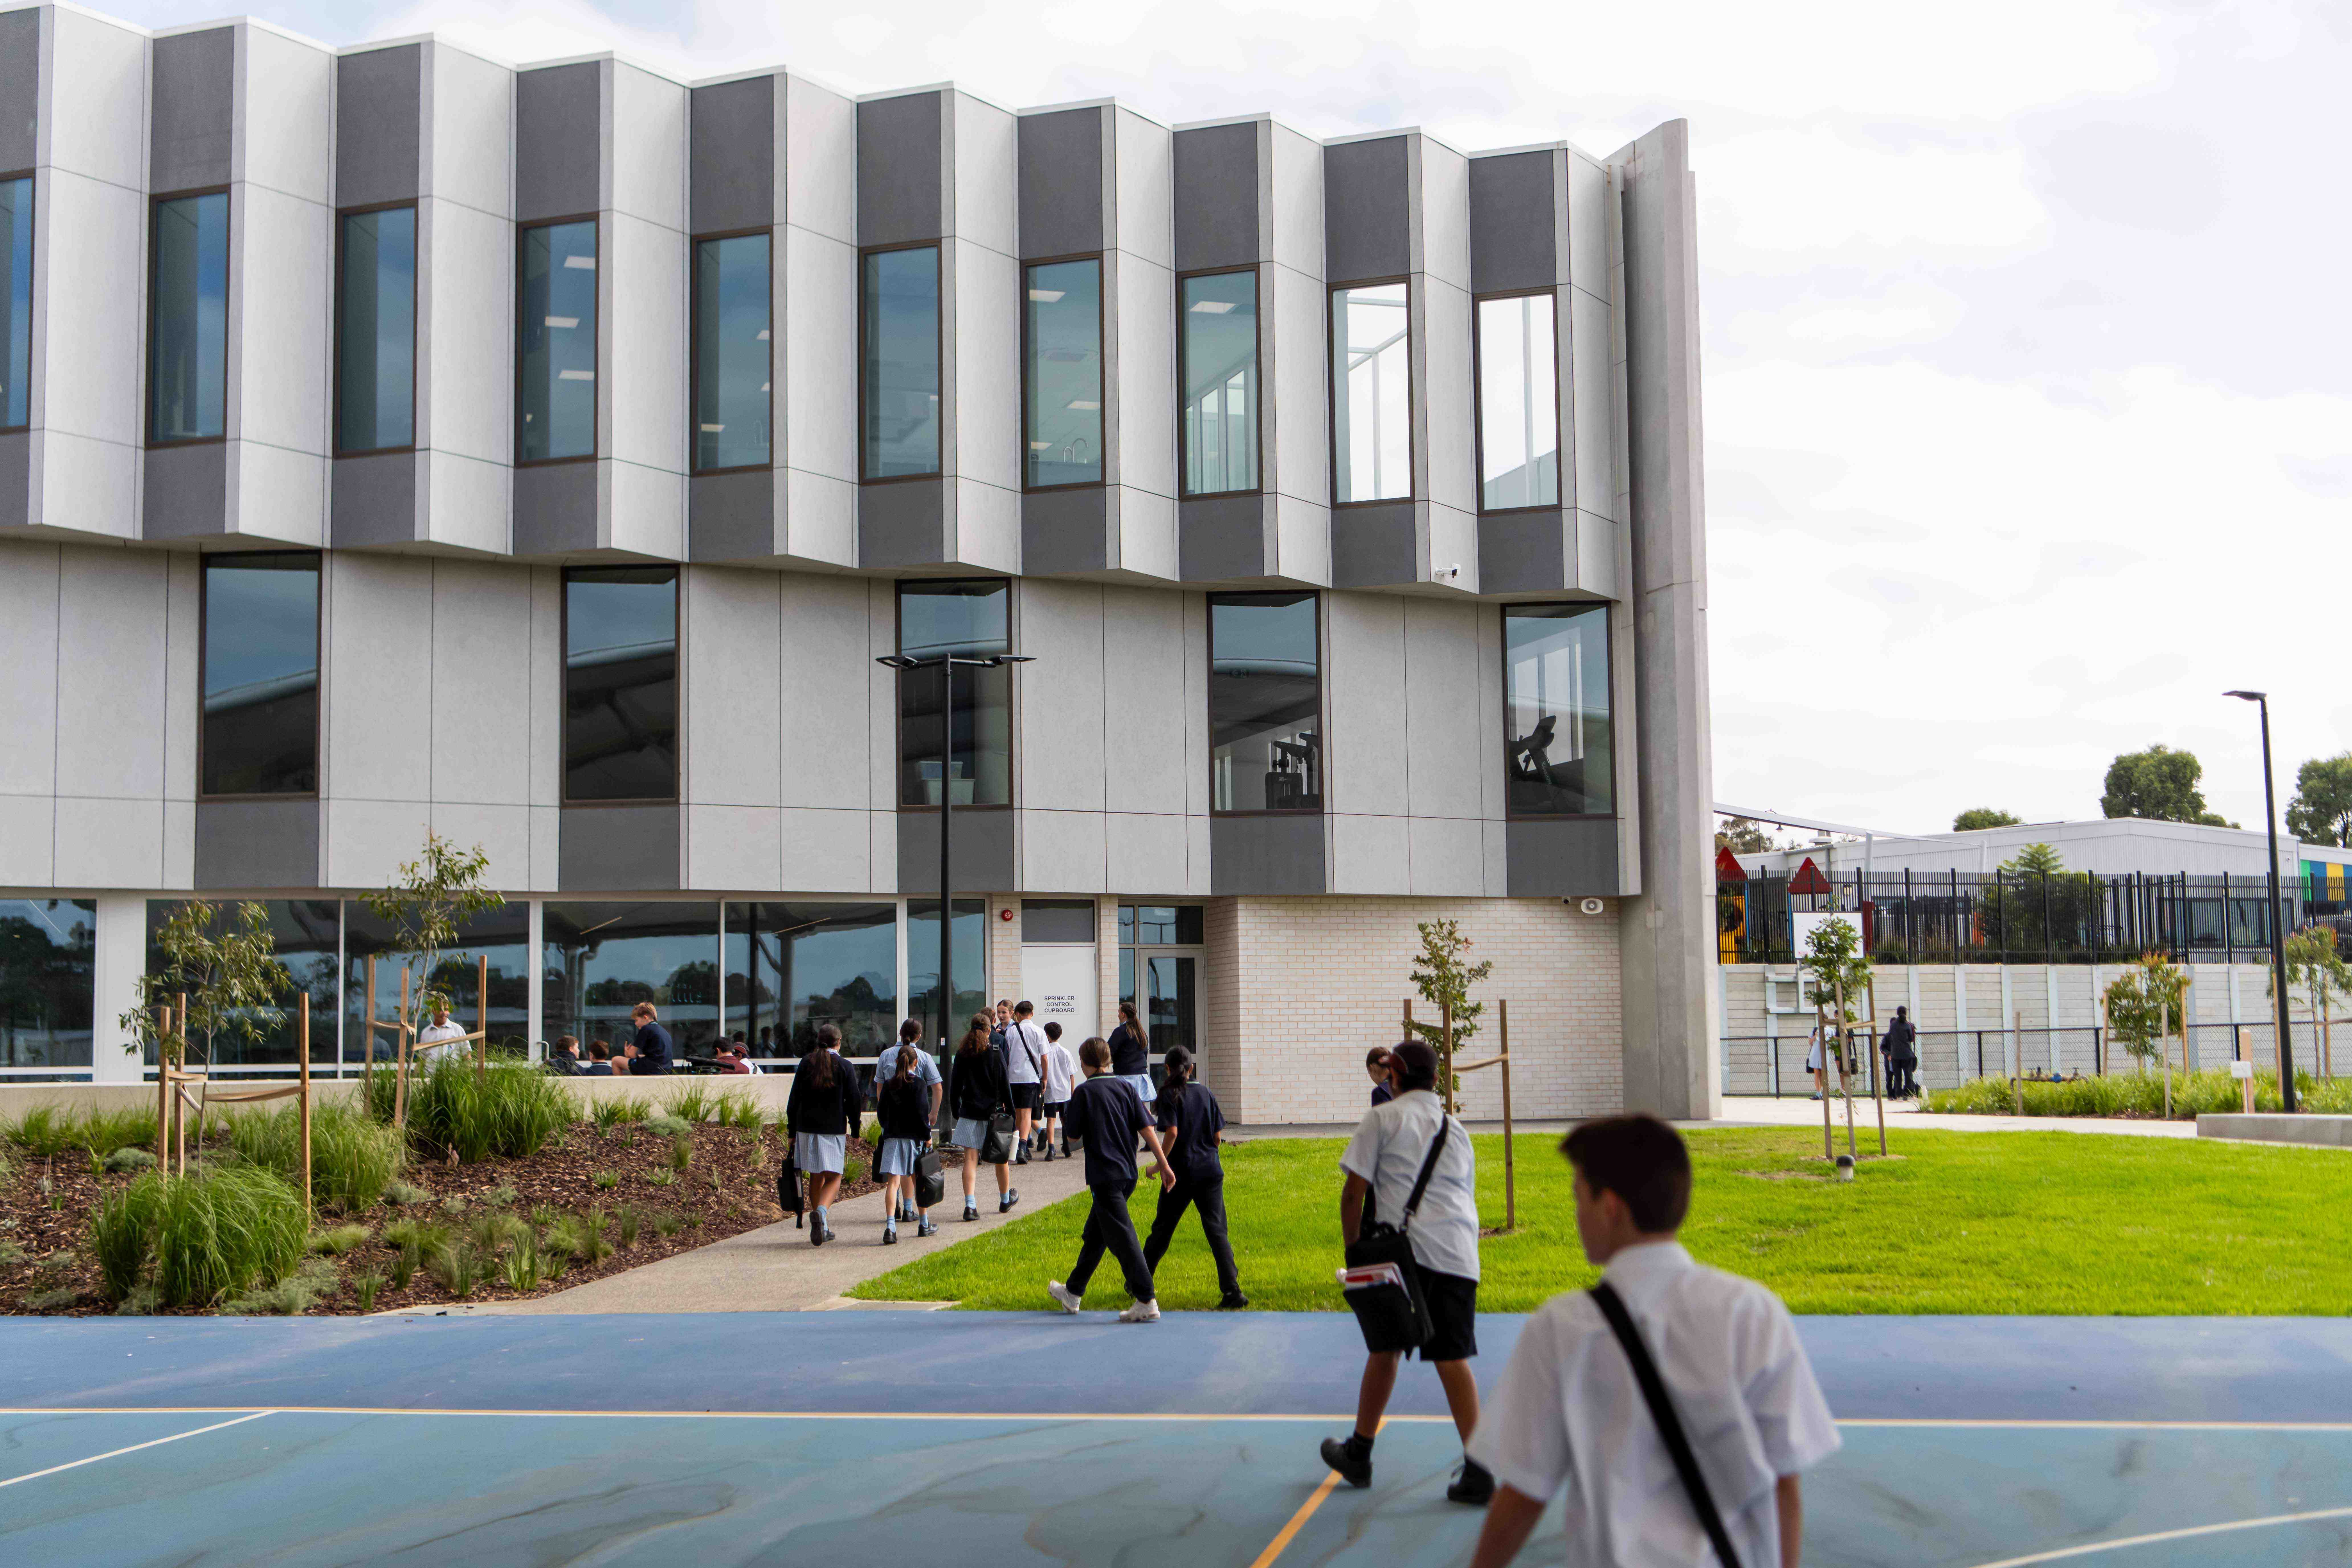
| Bethlehem Centre (Science and Technology Centre) |
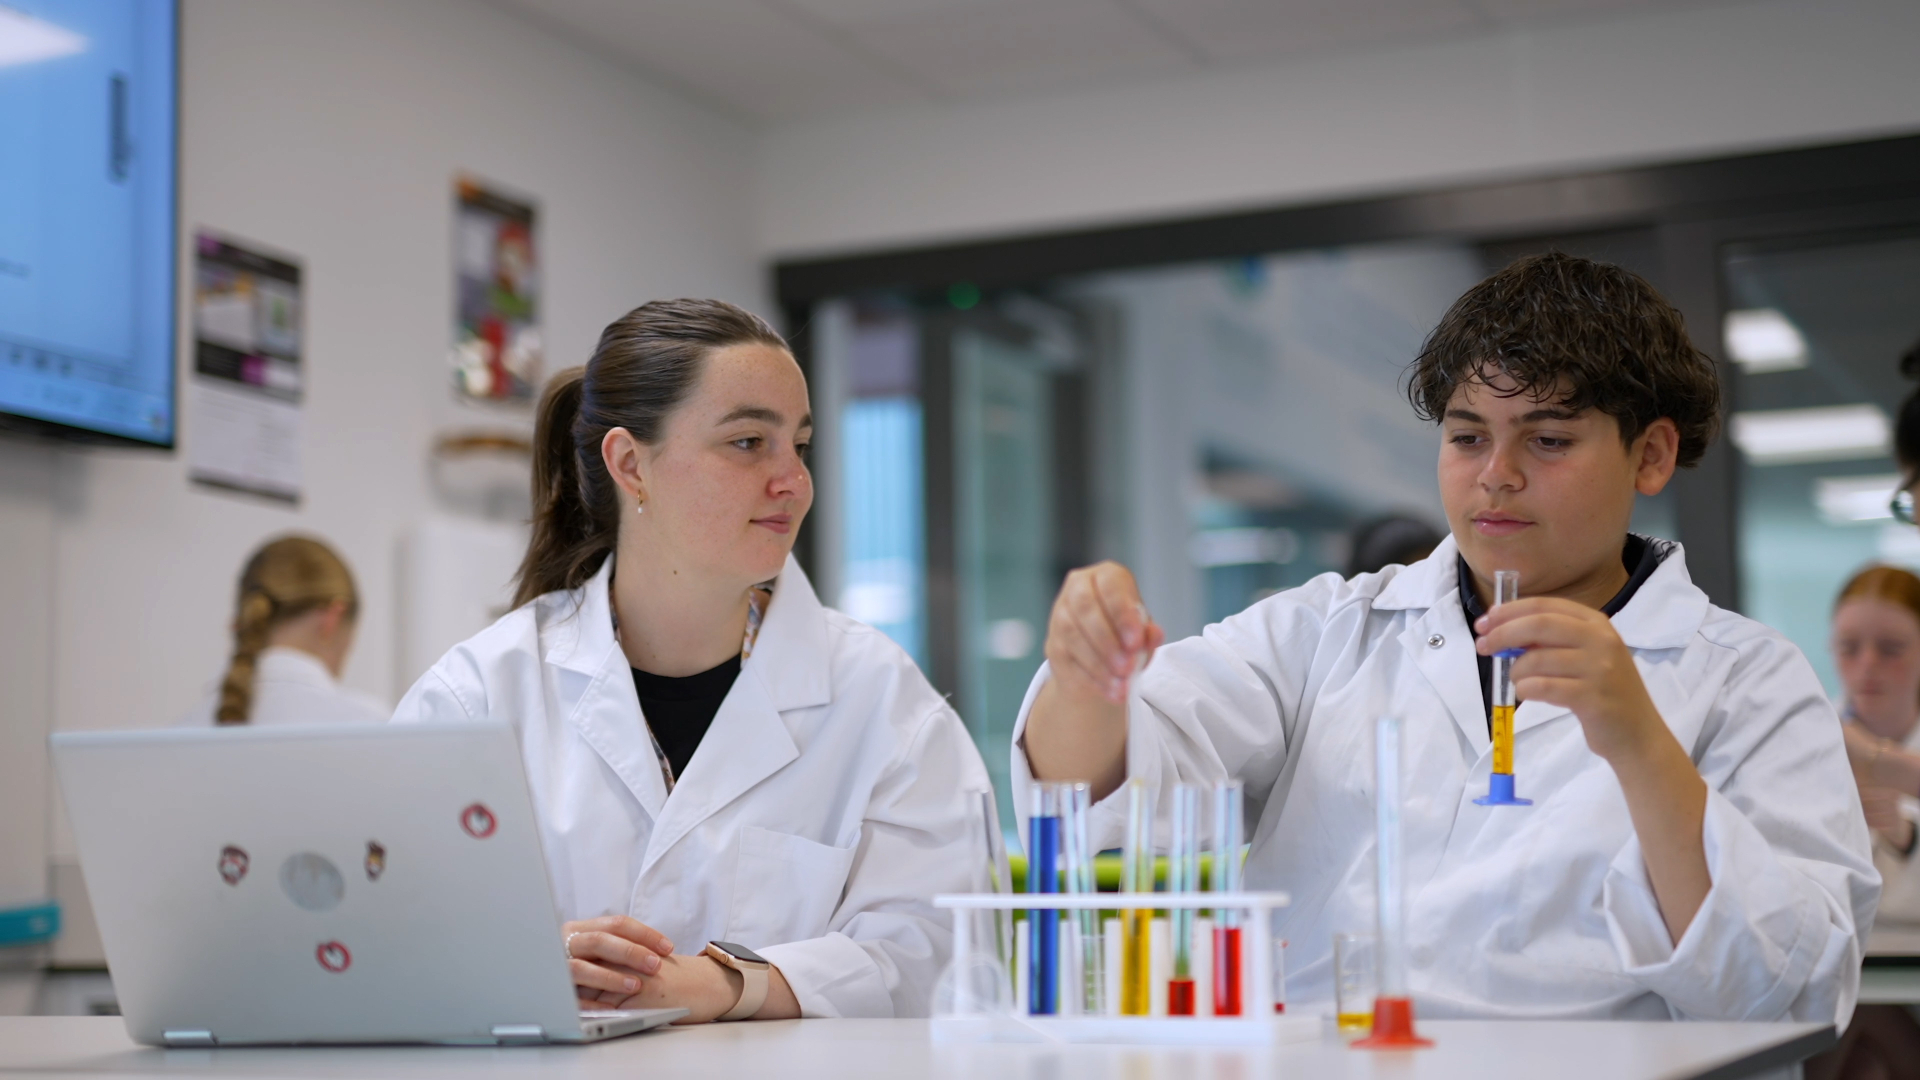
| - 6 Science Laboratories |
| - 4 Product Design Technology Workshops (Wood, Textiles, VET Electrotechnology) |
| Large AFL/Cricket Oval (with lights) |
| Lights to the Hockey/Soccer Pitch |
| Larger carpark |
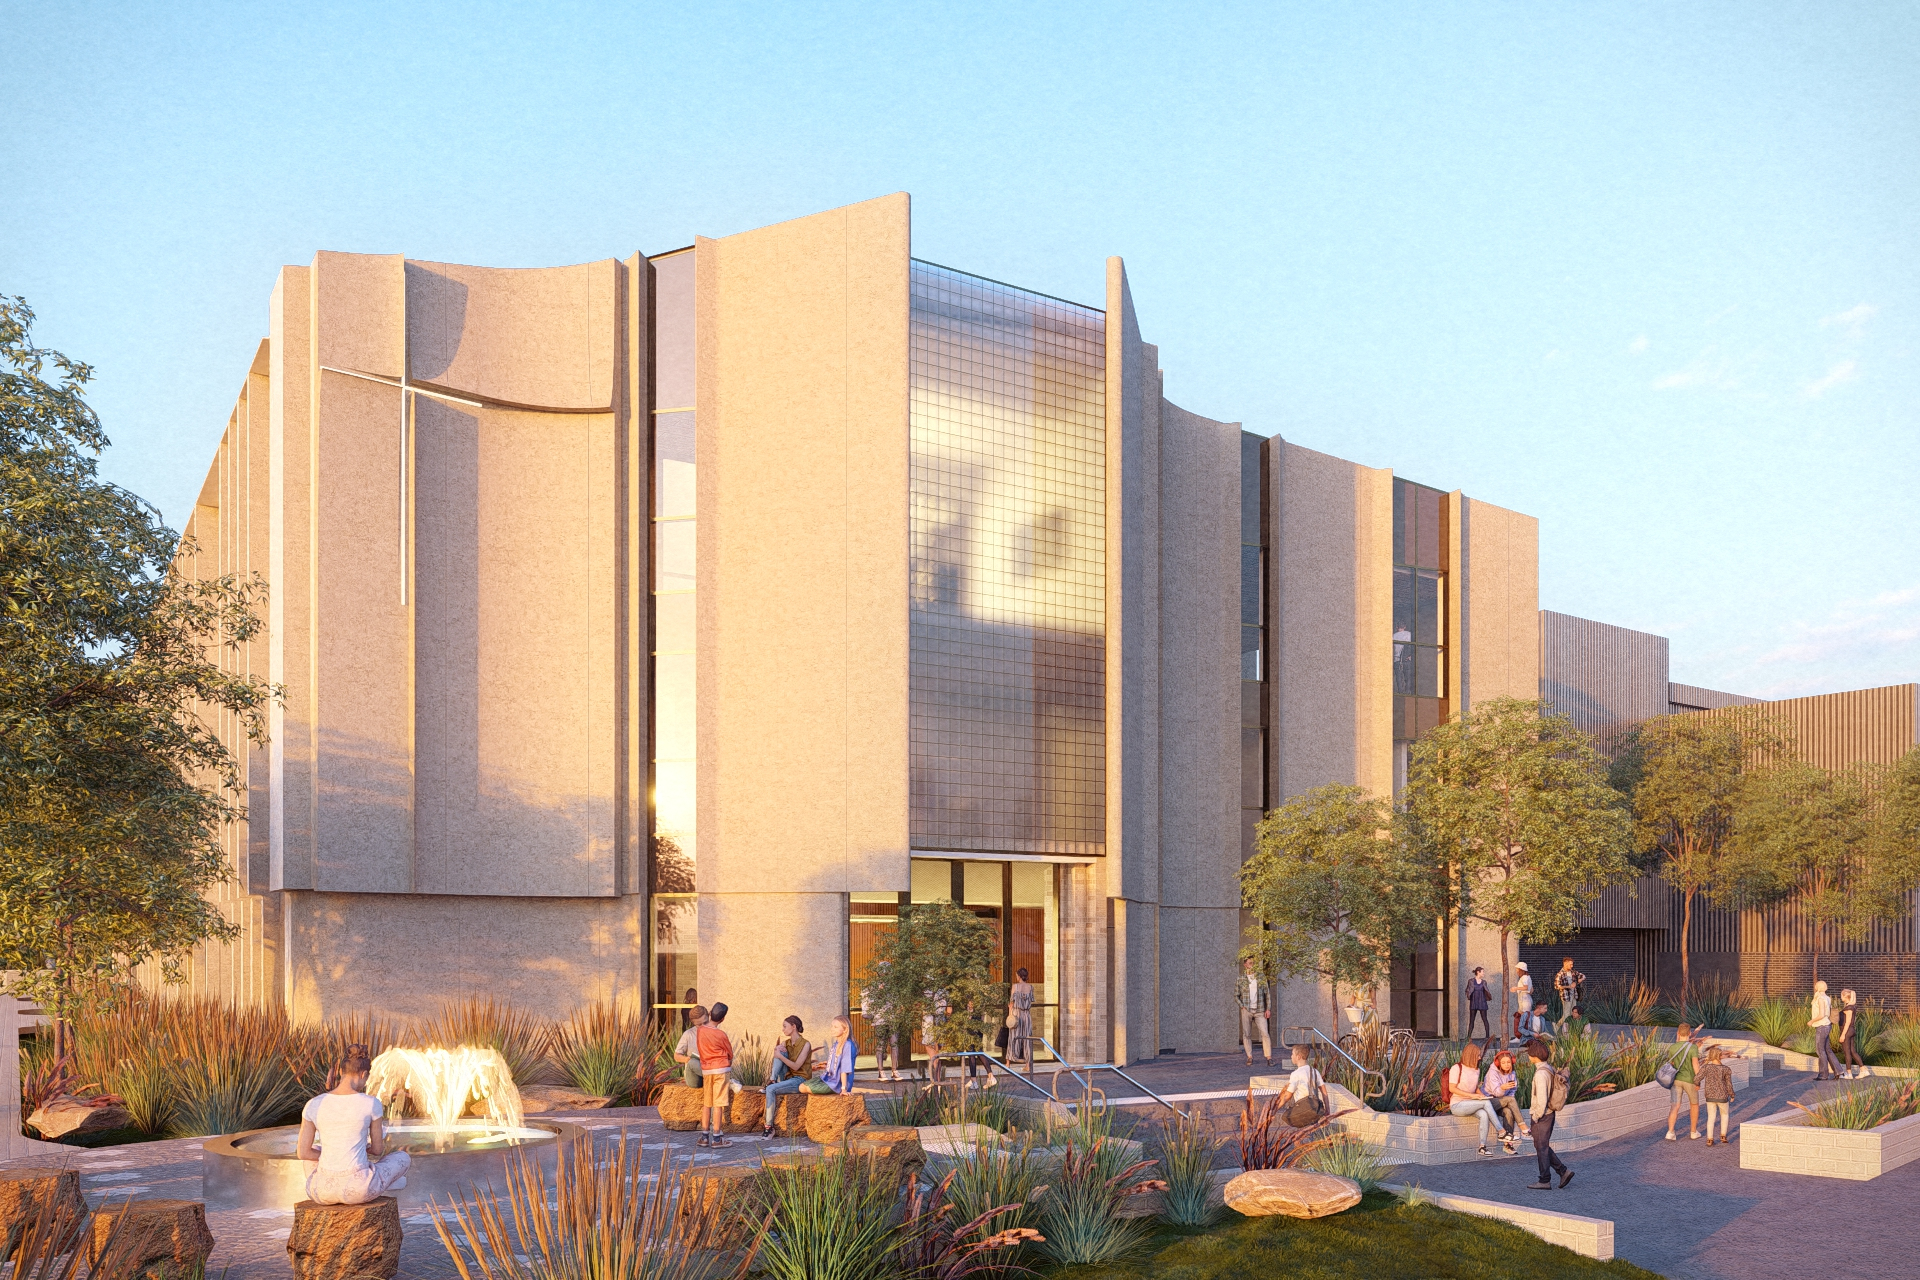
| 2027 |
|---|
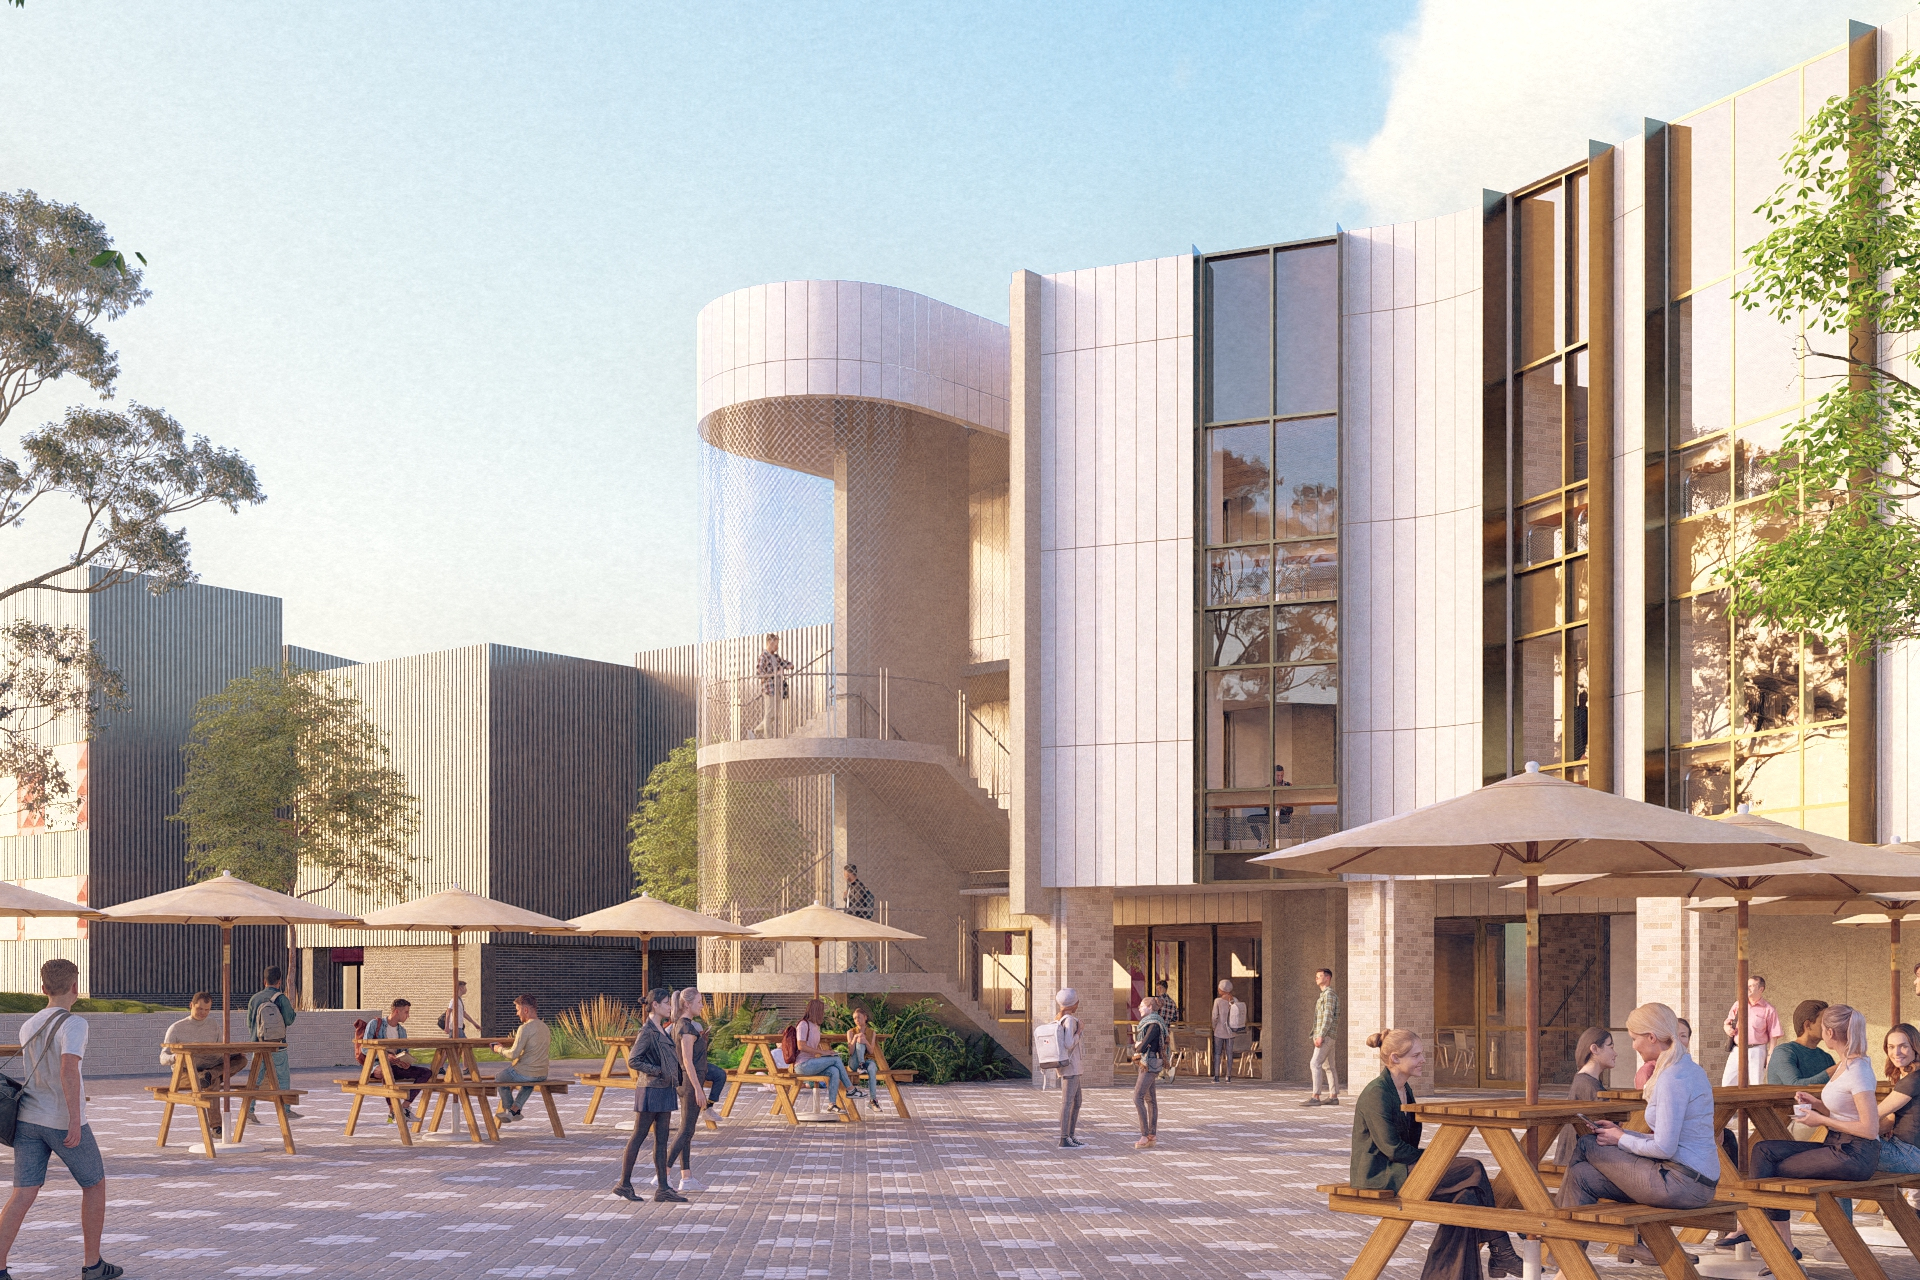
| Nazareth Centre (Campus Hub) |
| - 7 Additional classrooms |
| - Permanent Campus Reception |
| - Permanent Counselling and Wellbeing Services Centre |
| - Permanent Learning Diversity Centre |
| - Permanent Canteen |
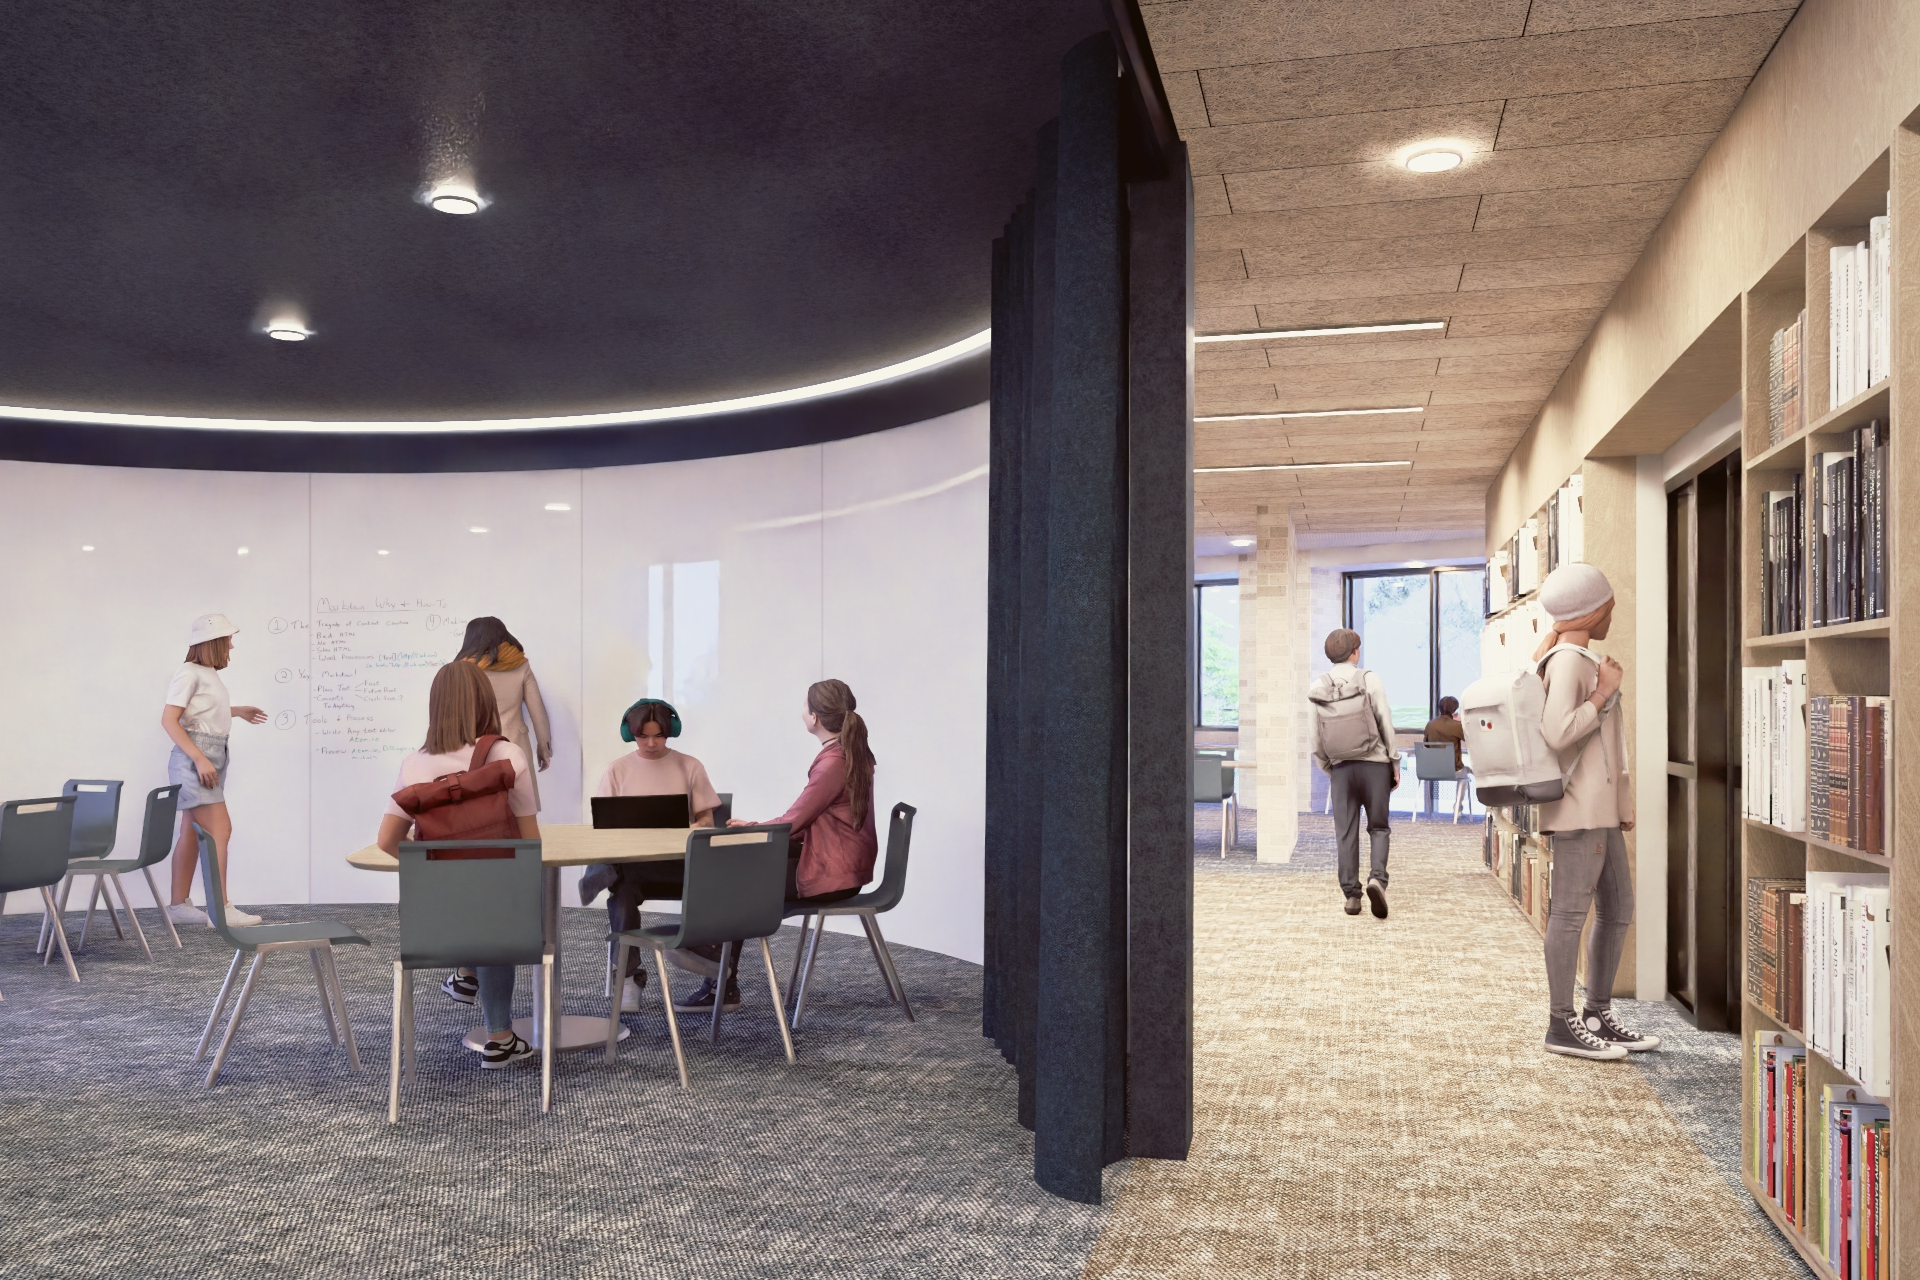
| - Three level Library/Resource Centre |
| - Recreational Forecourt |
| Carpark |
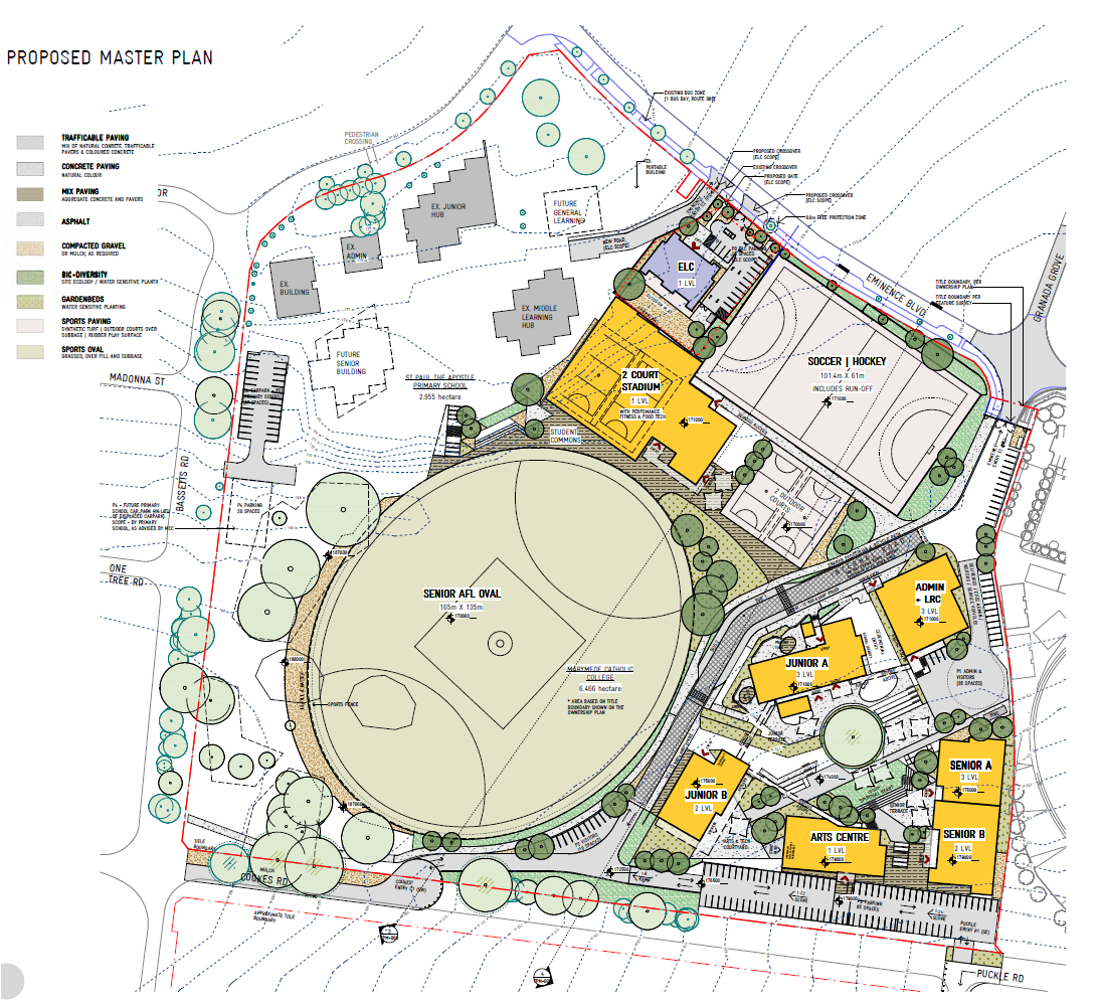
 Grow
Lead
Serve
Grow
Lead
Serve